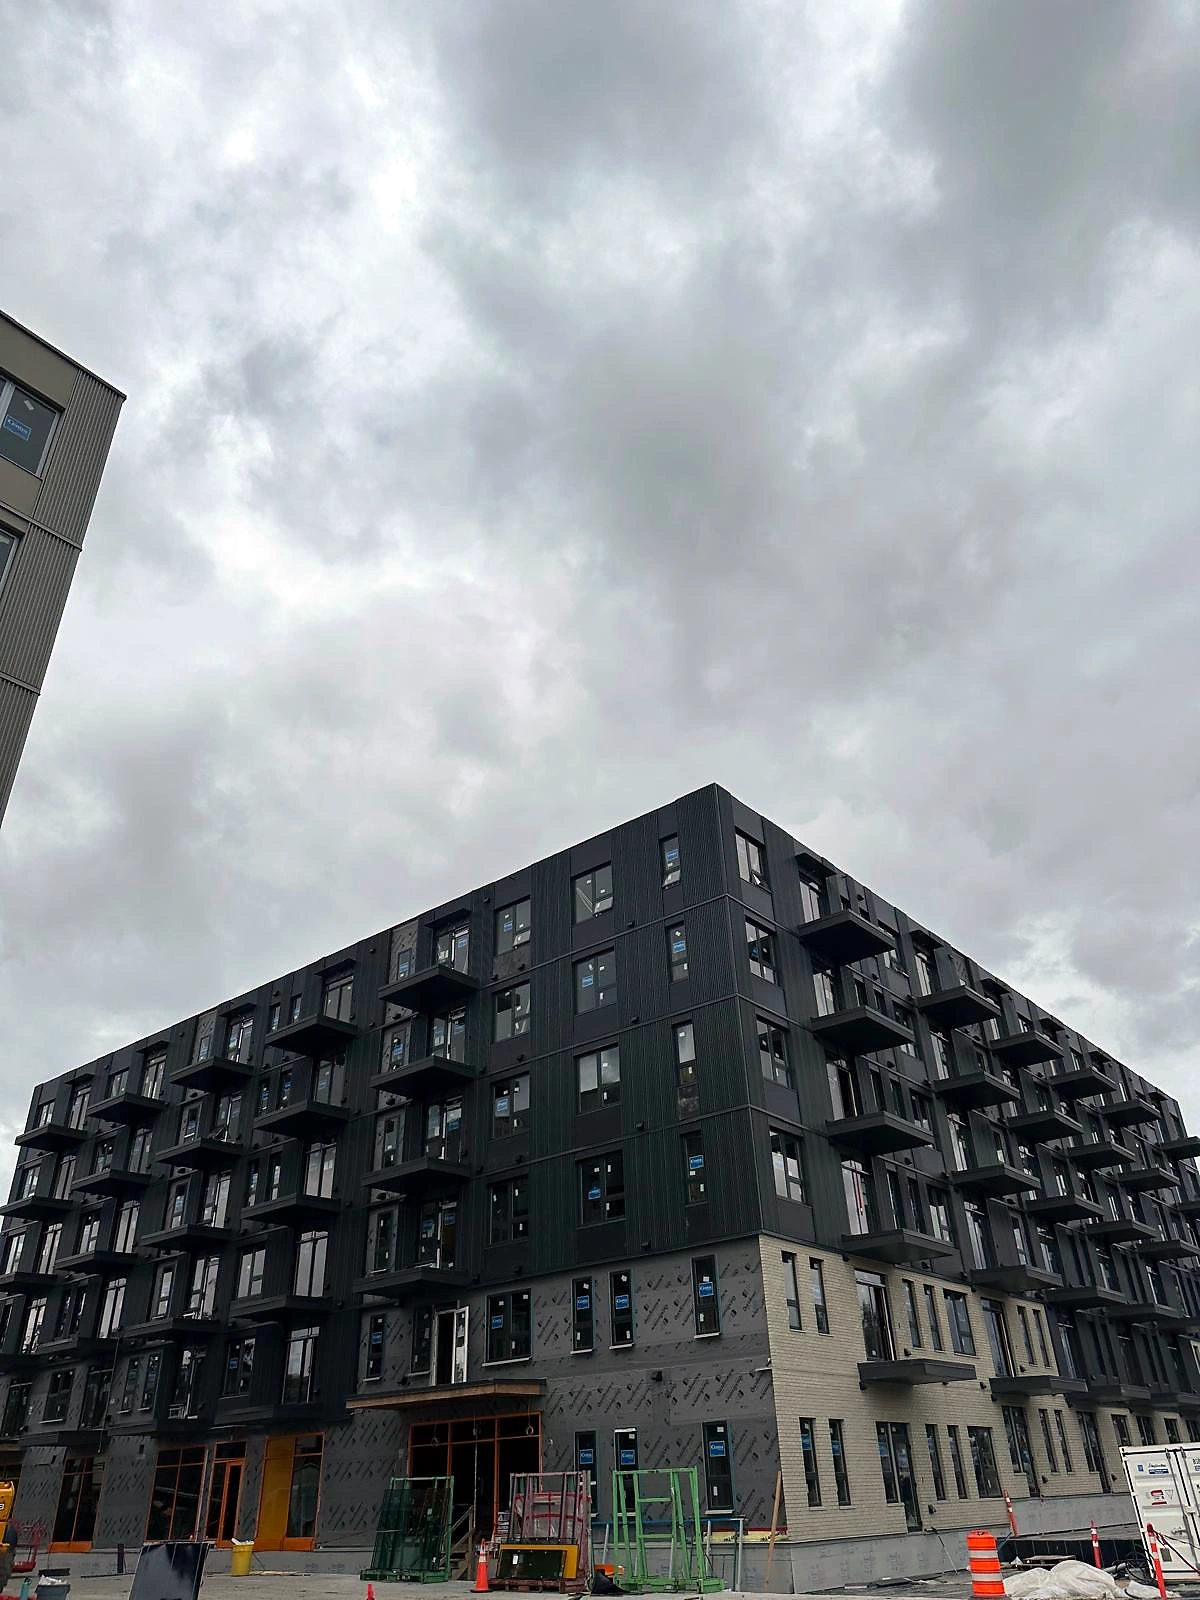
Charcoal panel rainscreen, 6-storey multi-family
Fibre cement panel and plank rainscreen over a ventilated cavity on a wood-frame mid-rise. Balcony returns, window surrounds and reveal joints worked to the architect's elevation details.
rainscreen · panel cladding
For GCs and construction managers, Aurex supplies the installation labour on cladding and rainscreen scopes — fibre cement panel and plank, metal panel, and composite systems. We work to the architect's details and the manufacturer's spec, keep the schedule, and leave a clean site for the next trade.

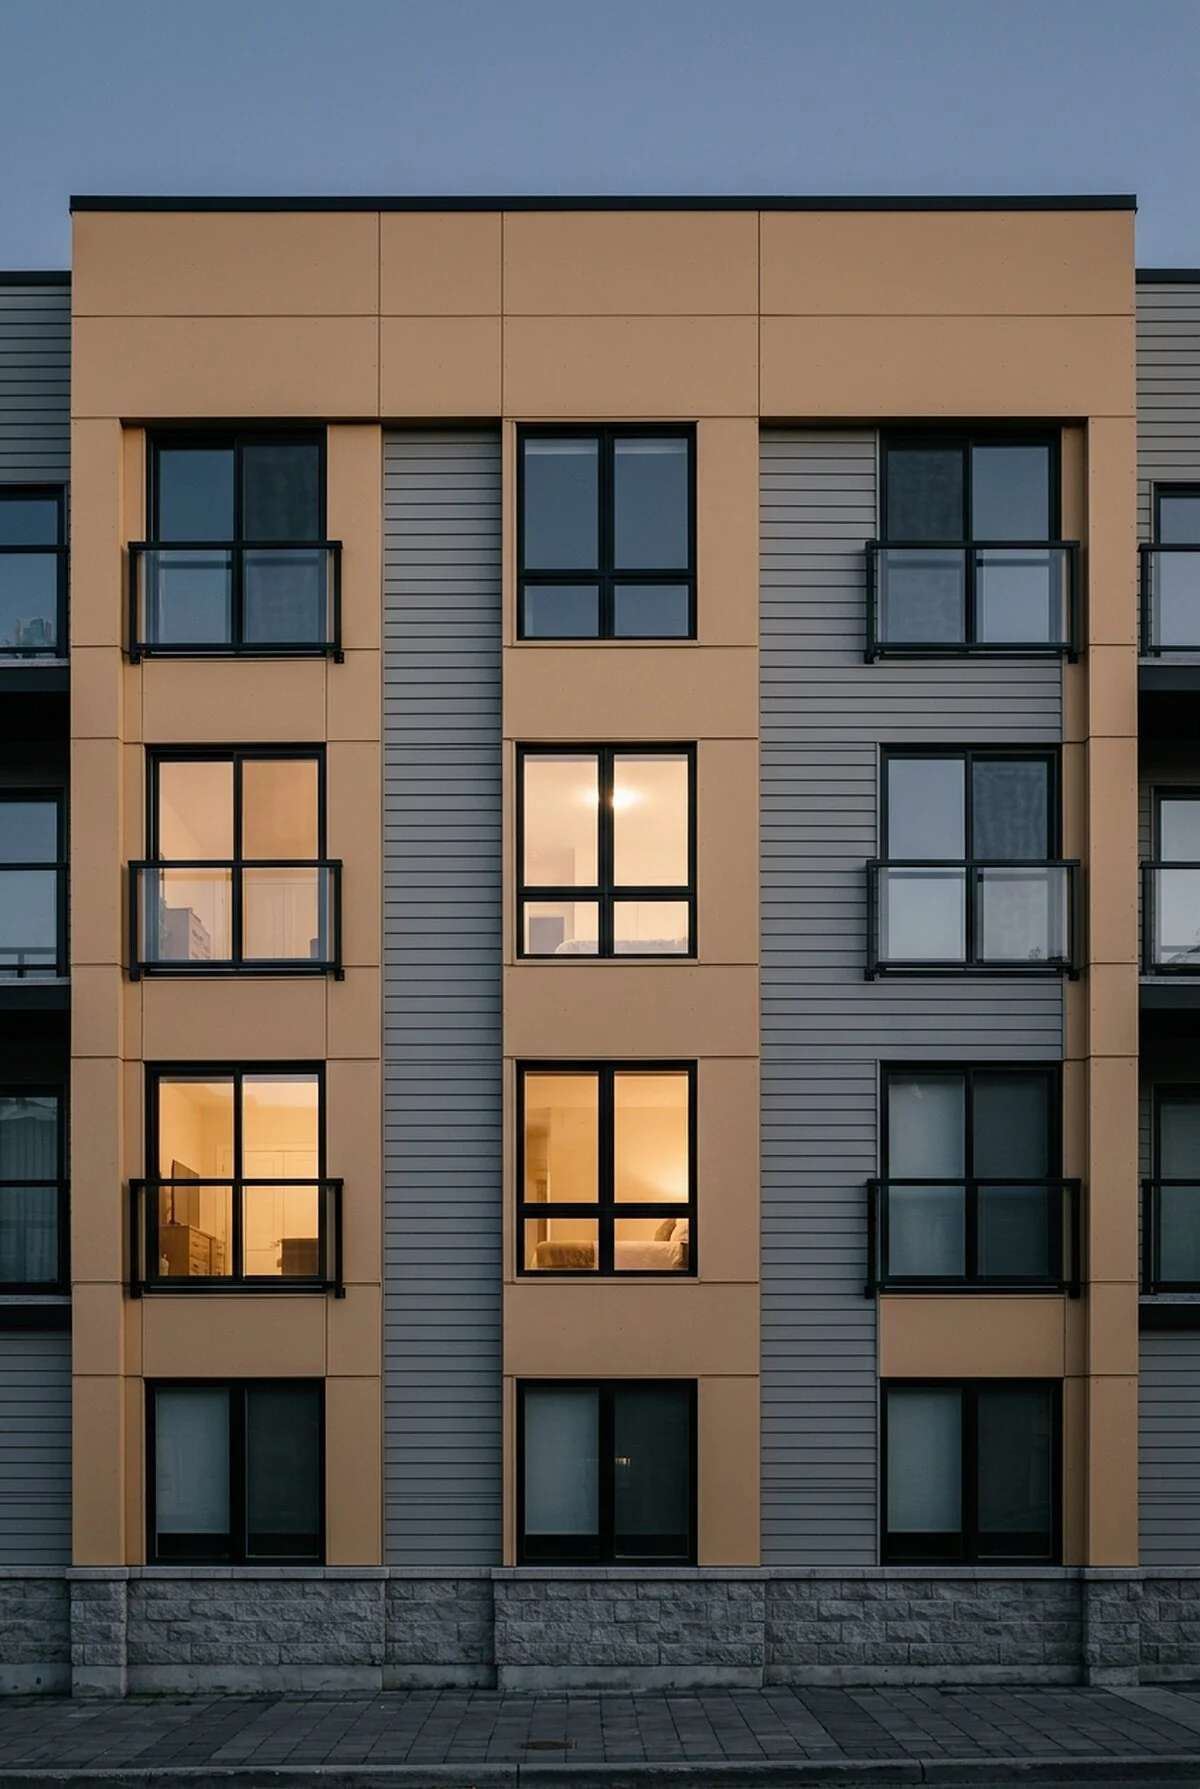
General contractors and construction managers subcontracting the cladding install.
Per the specified system and building maintenance plan.
Per the specified system.
Fibre cement panel and plank rainscreen over a ventilated cavity on a wood-frame mid-rise. Balcony returns, window surrounds and reveal joints worked to the architect's elevation details.
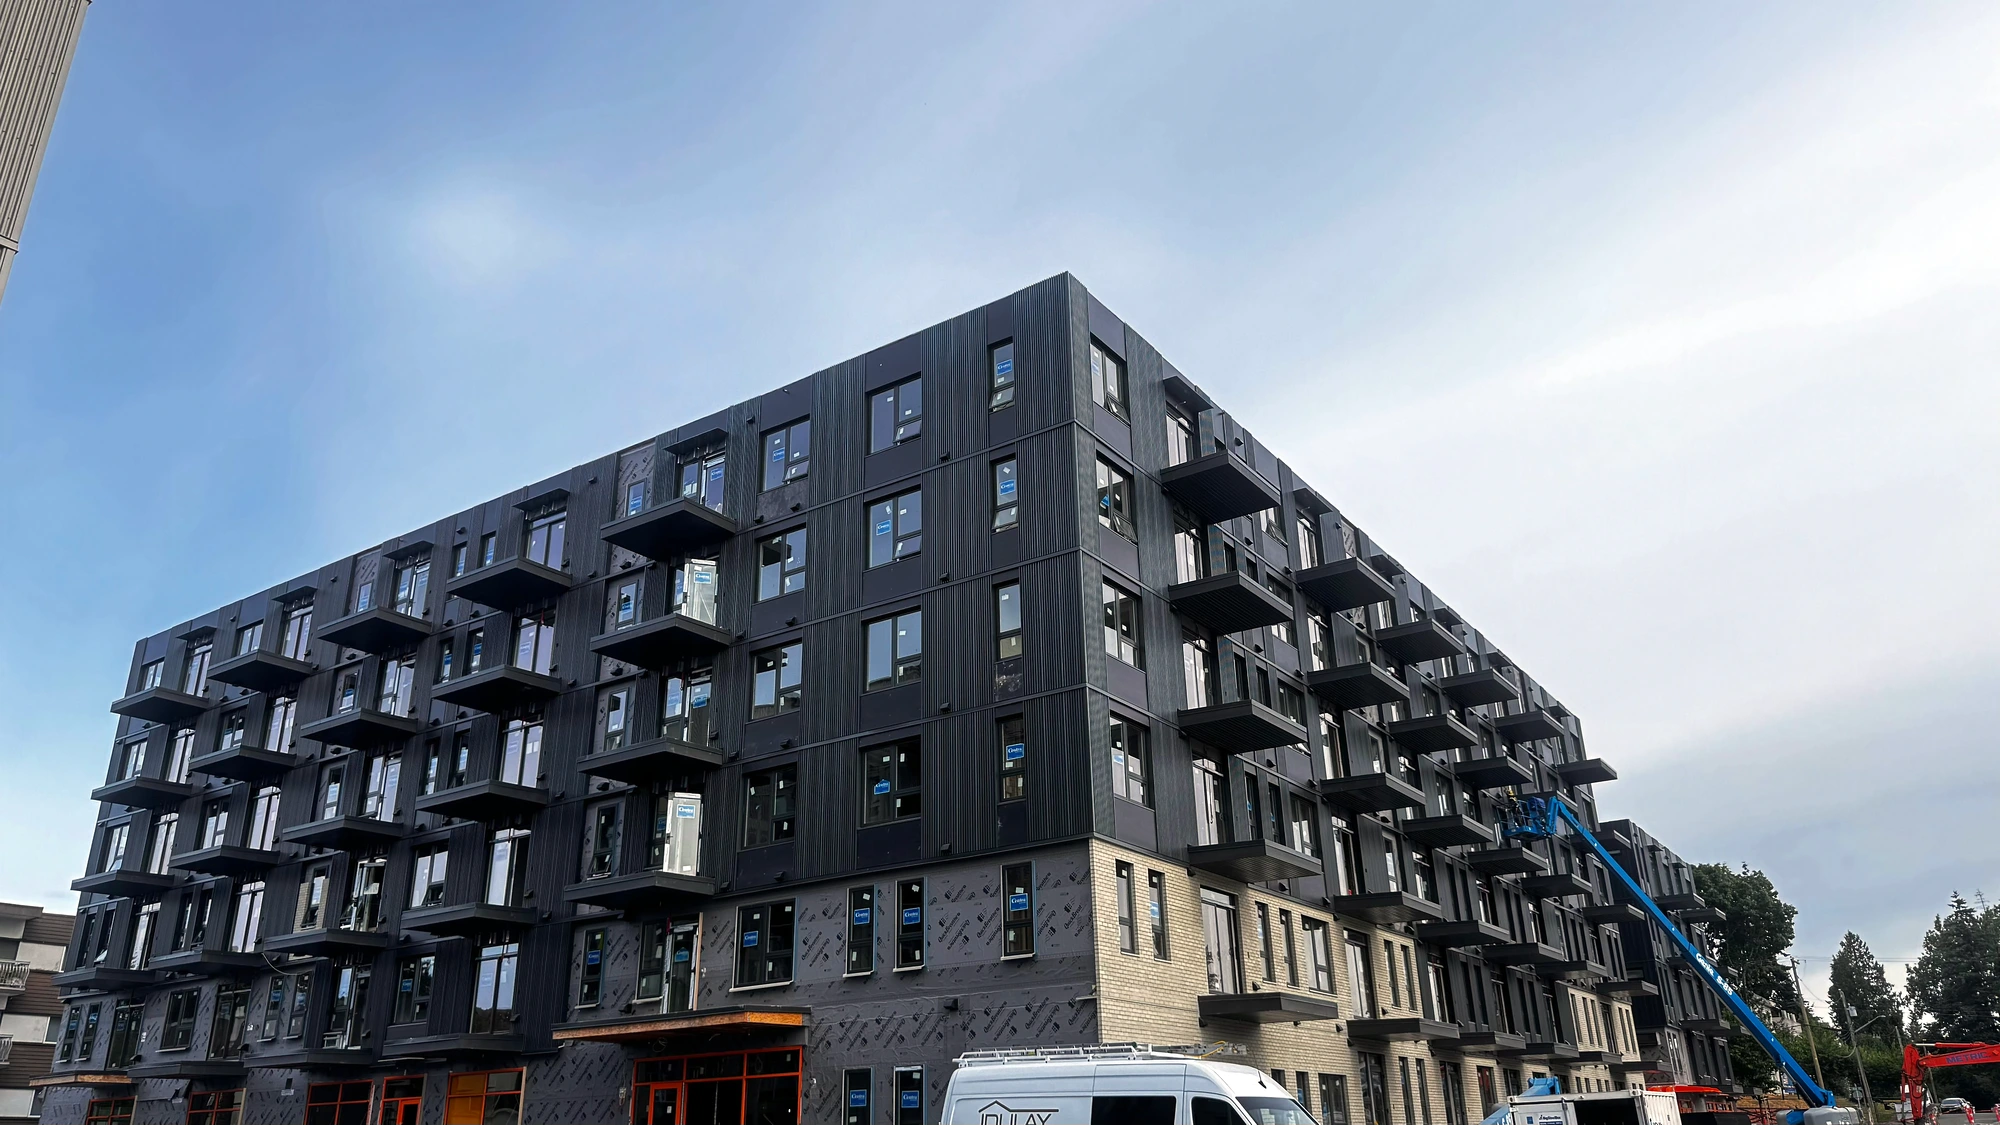
Two-tone scheme combining dark fibre cement panel with a lighter brick-look base band. Consistent shadow lines maintained across a full street elevation.
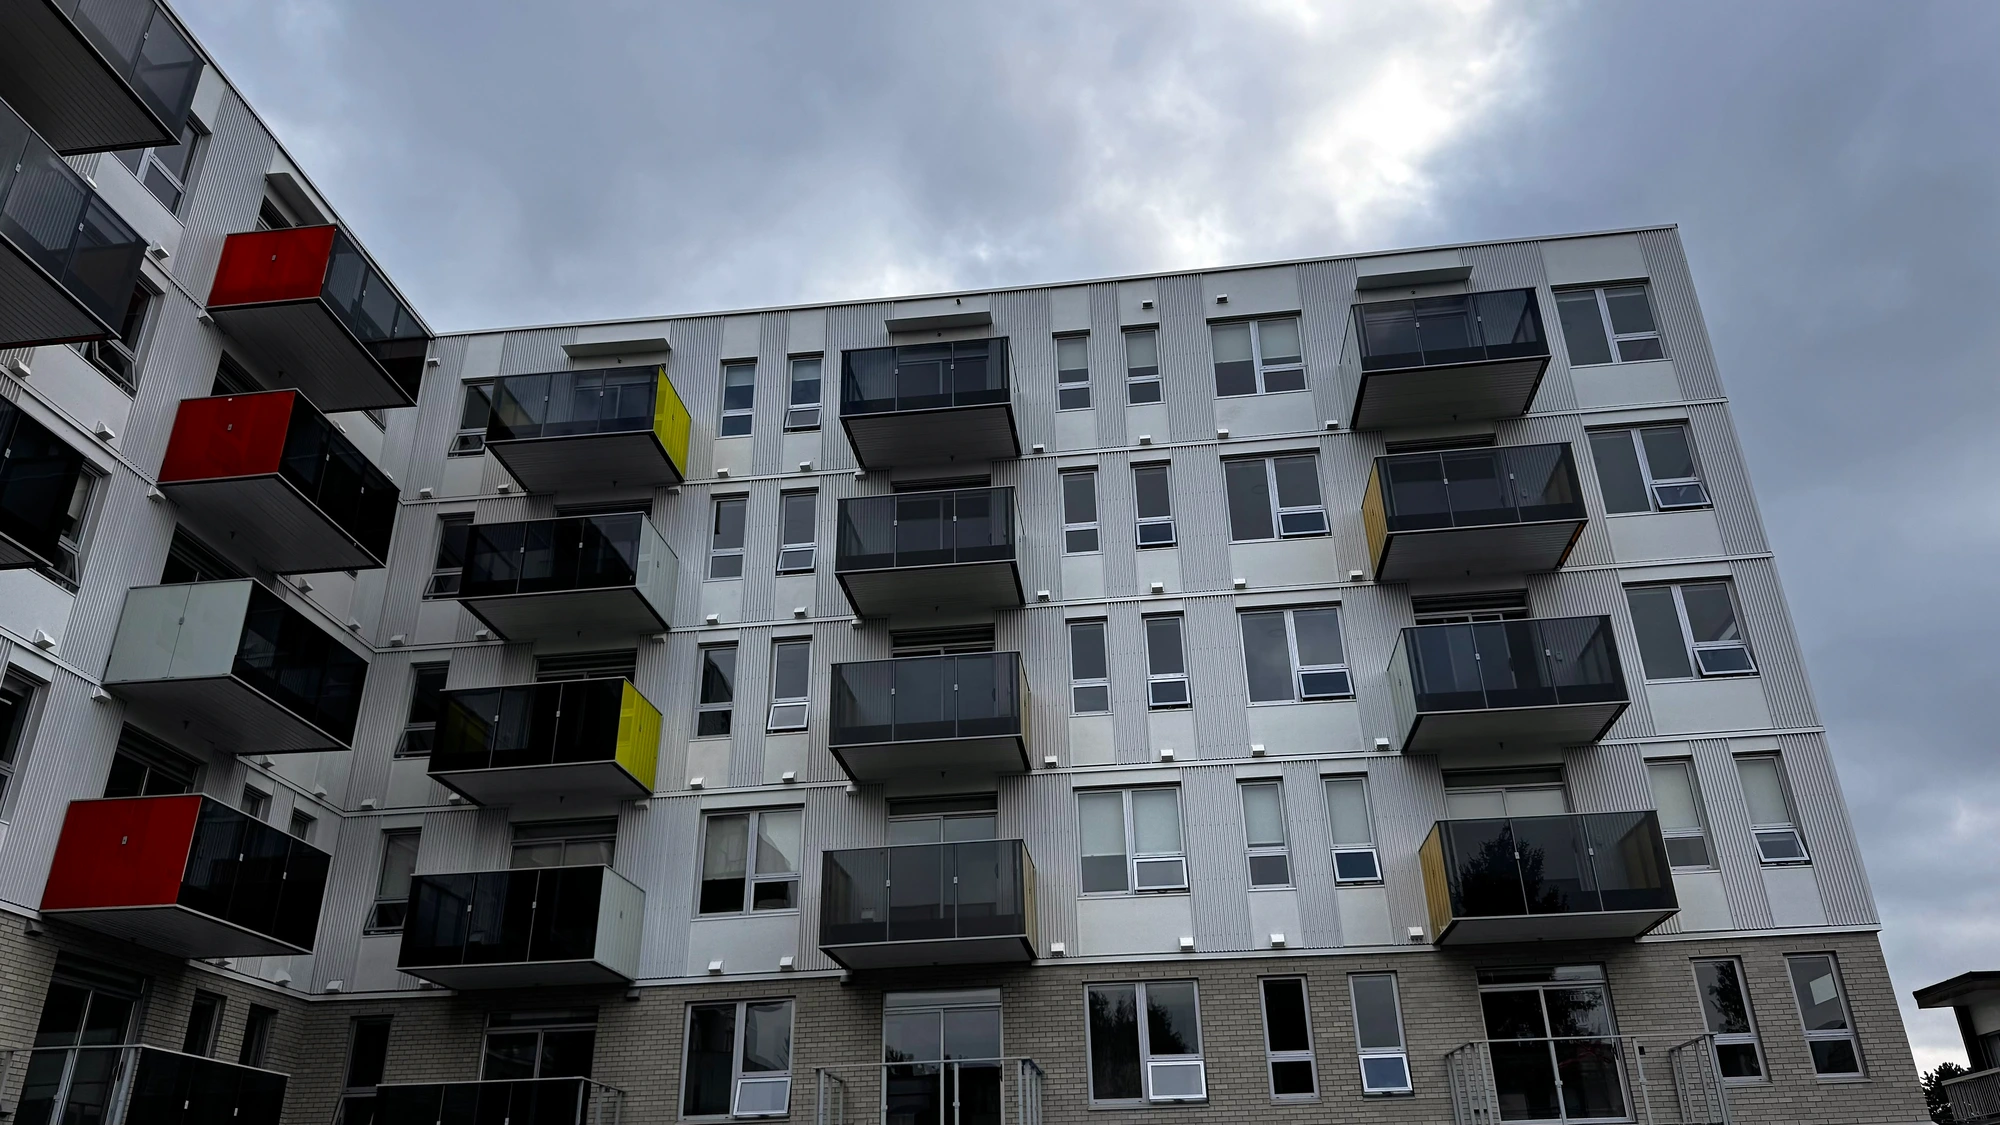
Panel cladding around a stacked-balcony elevation with accent-colour infill units. Cut-outs and edge trims fitted tight to the guard and soffit lines.
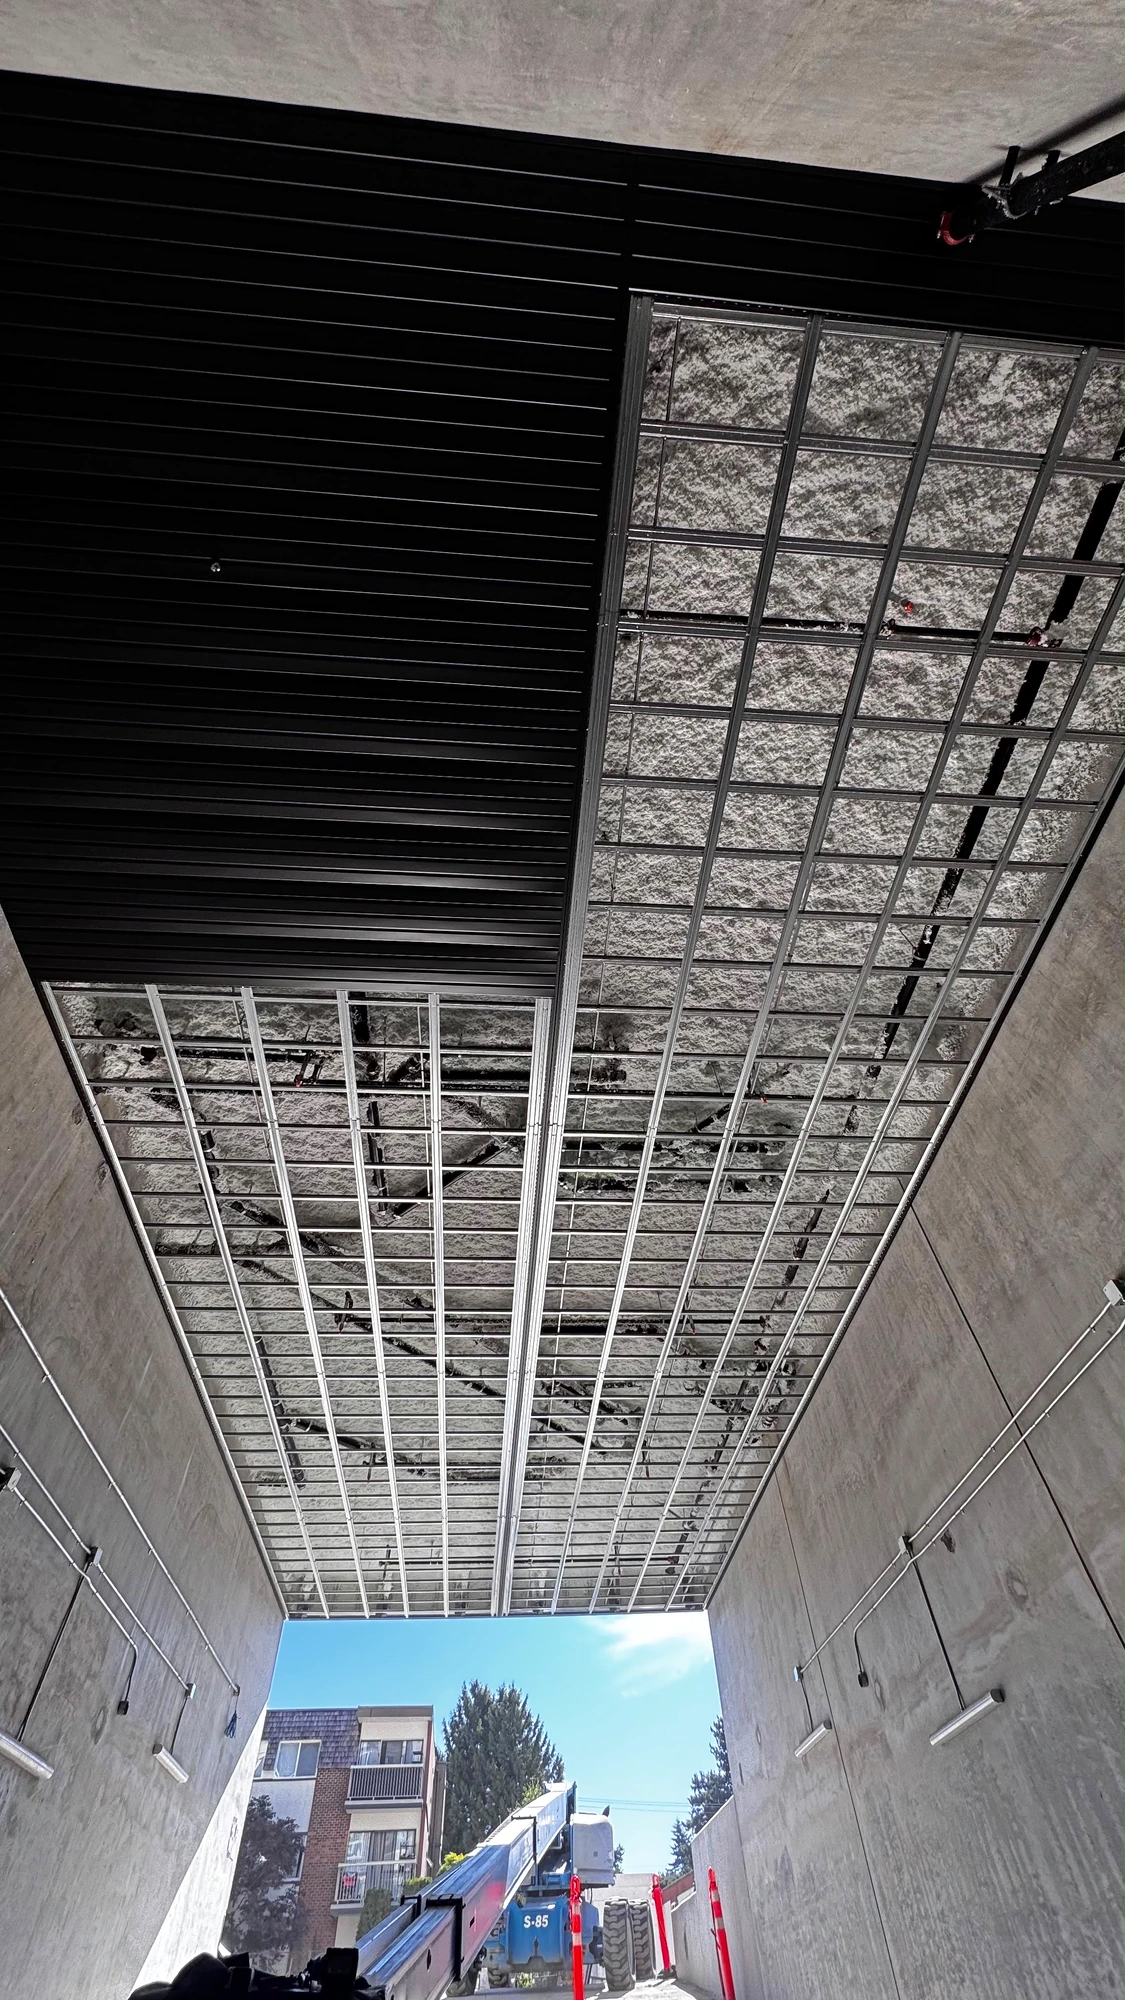
Soffit panel underway on a below-grade parkade ramp ceiling — insulation batts and the steel support grid still exposed on one half, finished black ribbed soffit panel closing it in on the other.
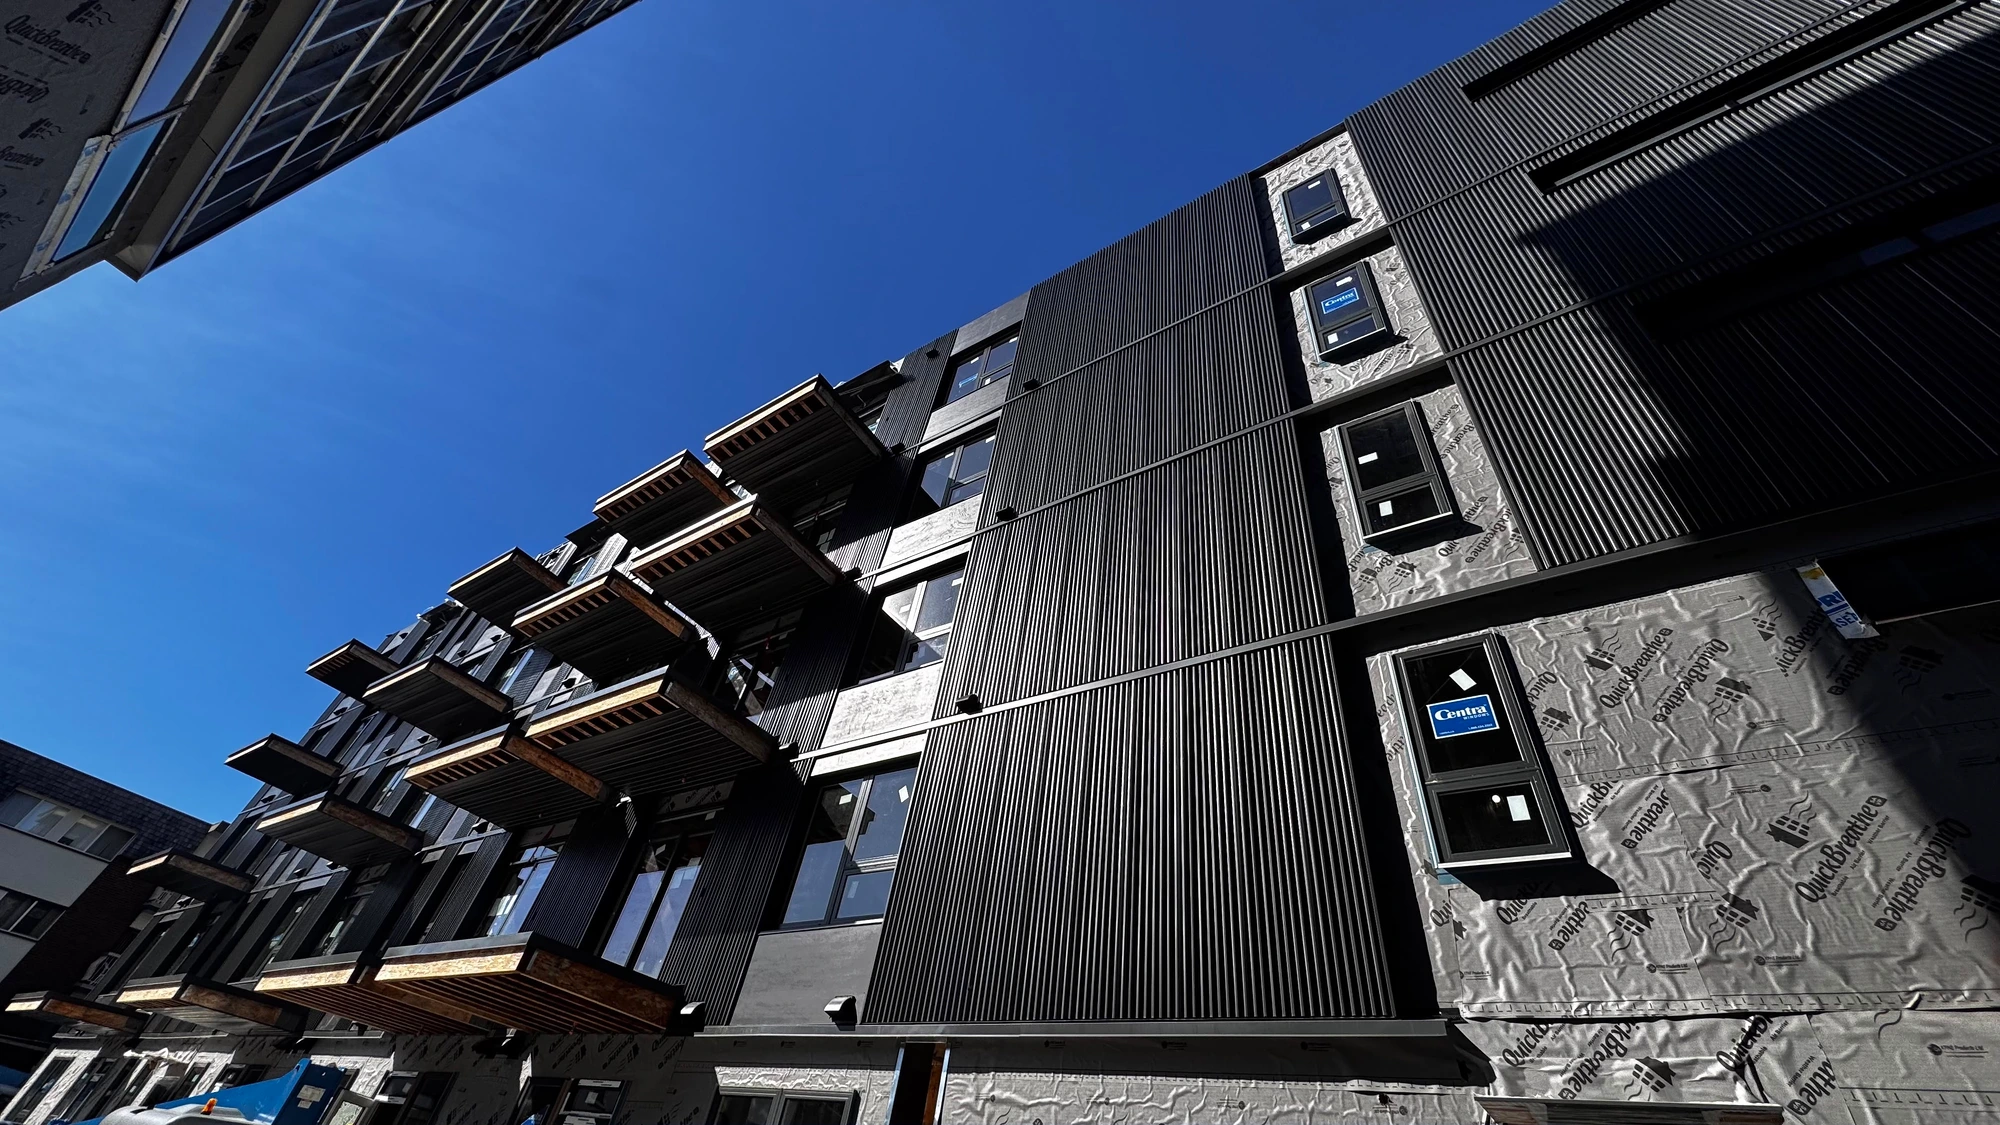
Panel cladding and trim worked around a deep window return, with the jamb and head lines carried through cleanly.
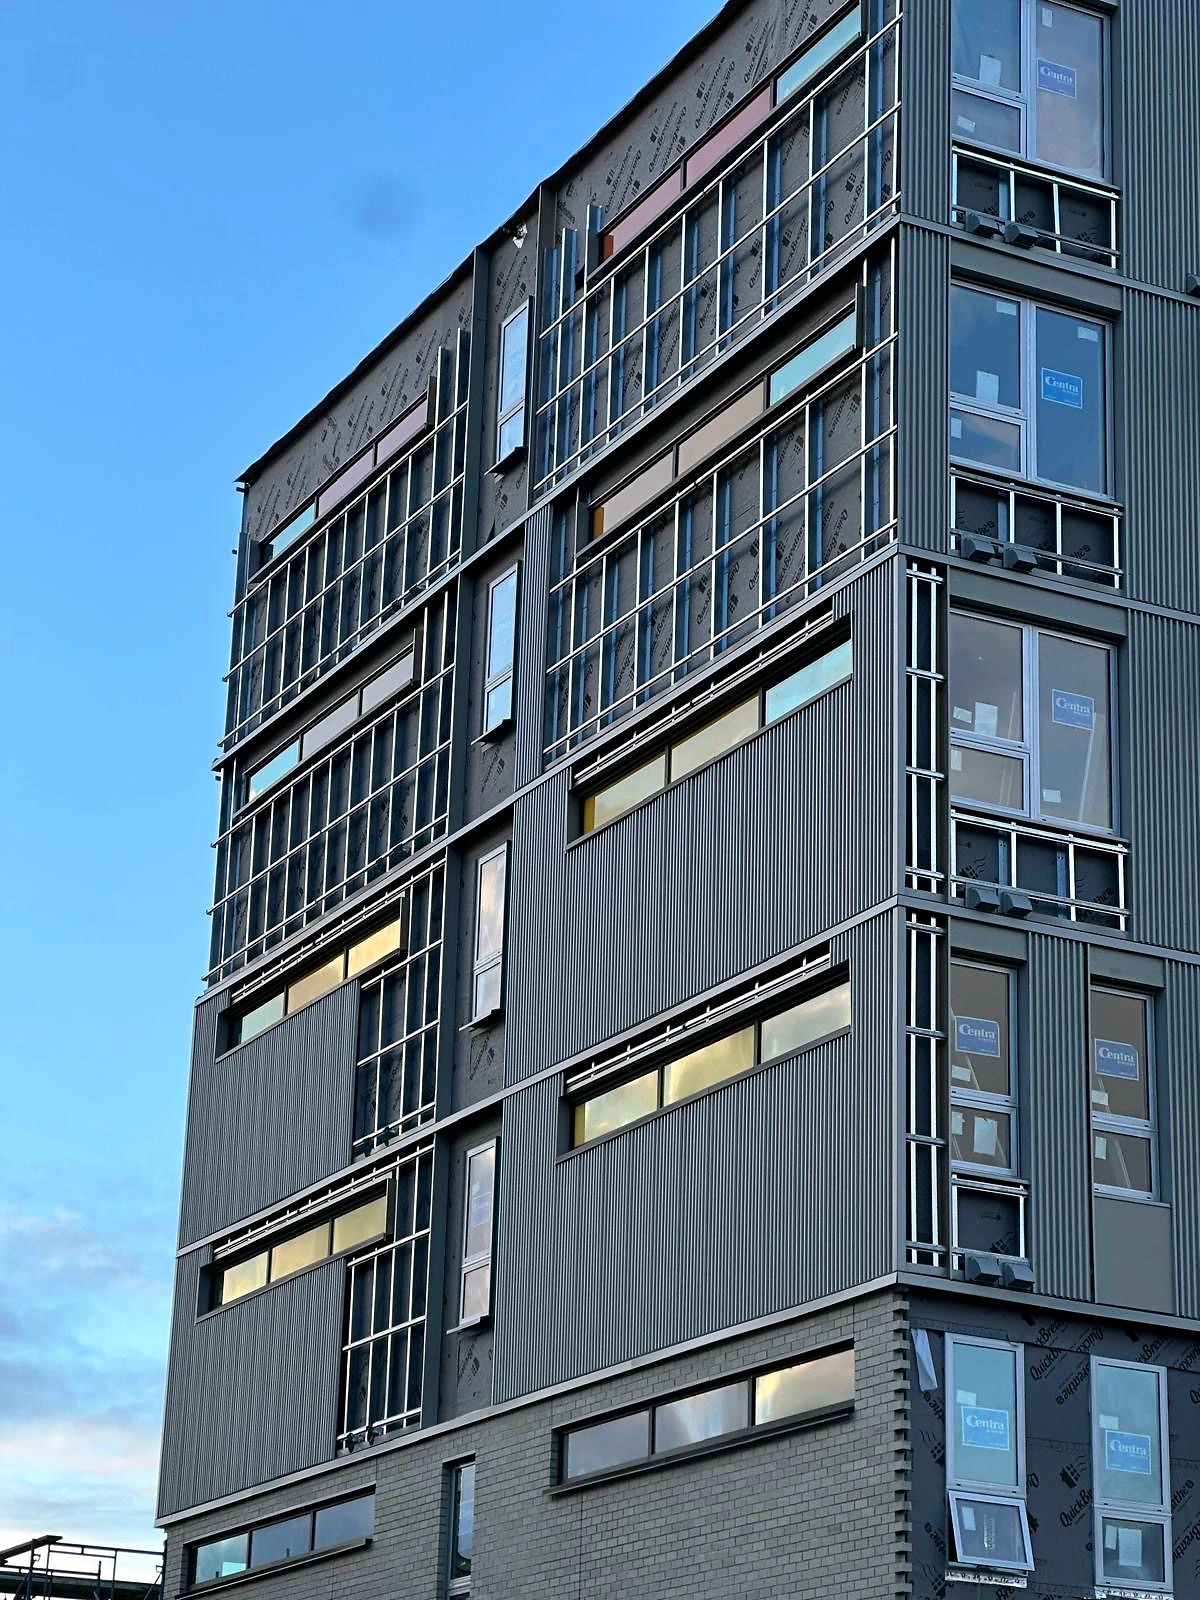
Vertical dark panel cladding wrapped around a building corner and tied cleanly into the window openings as the wall assembly closes in.
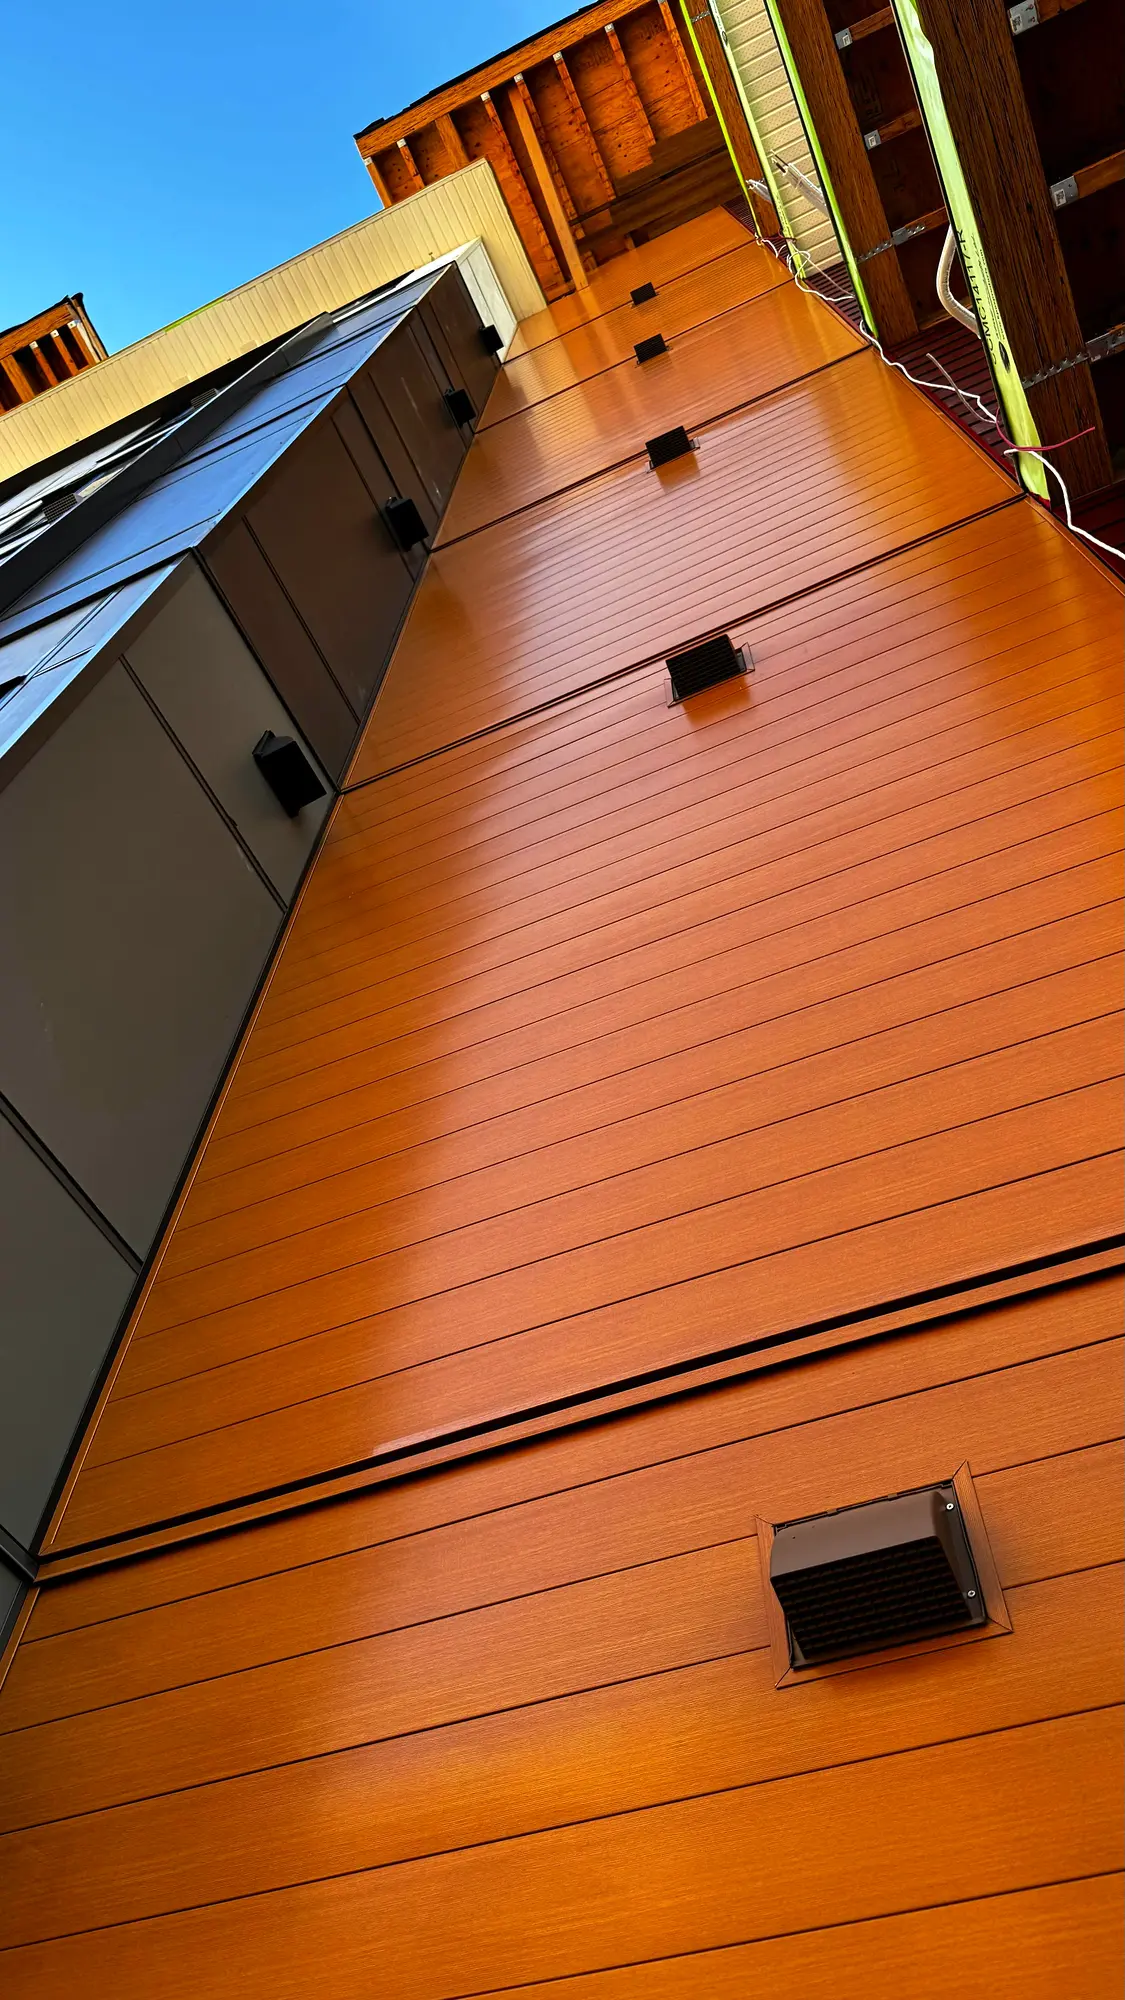
Warm woodgrain plank running the full height of a recessed elevation beside a dark metal panel volume. Board lines kept dead level up the wall, with vents and fixtures let in cleanly.
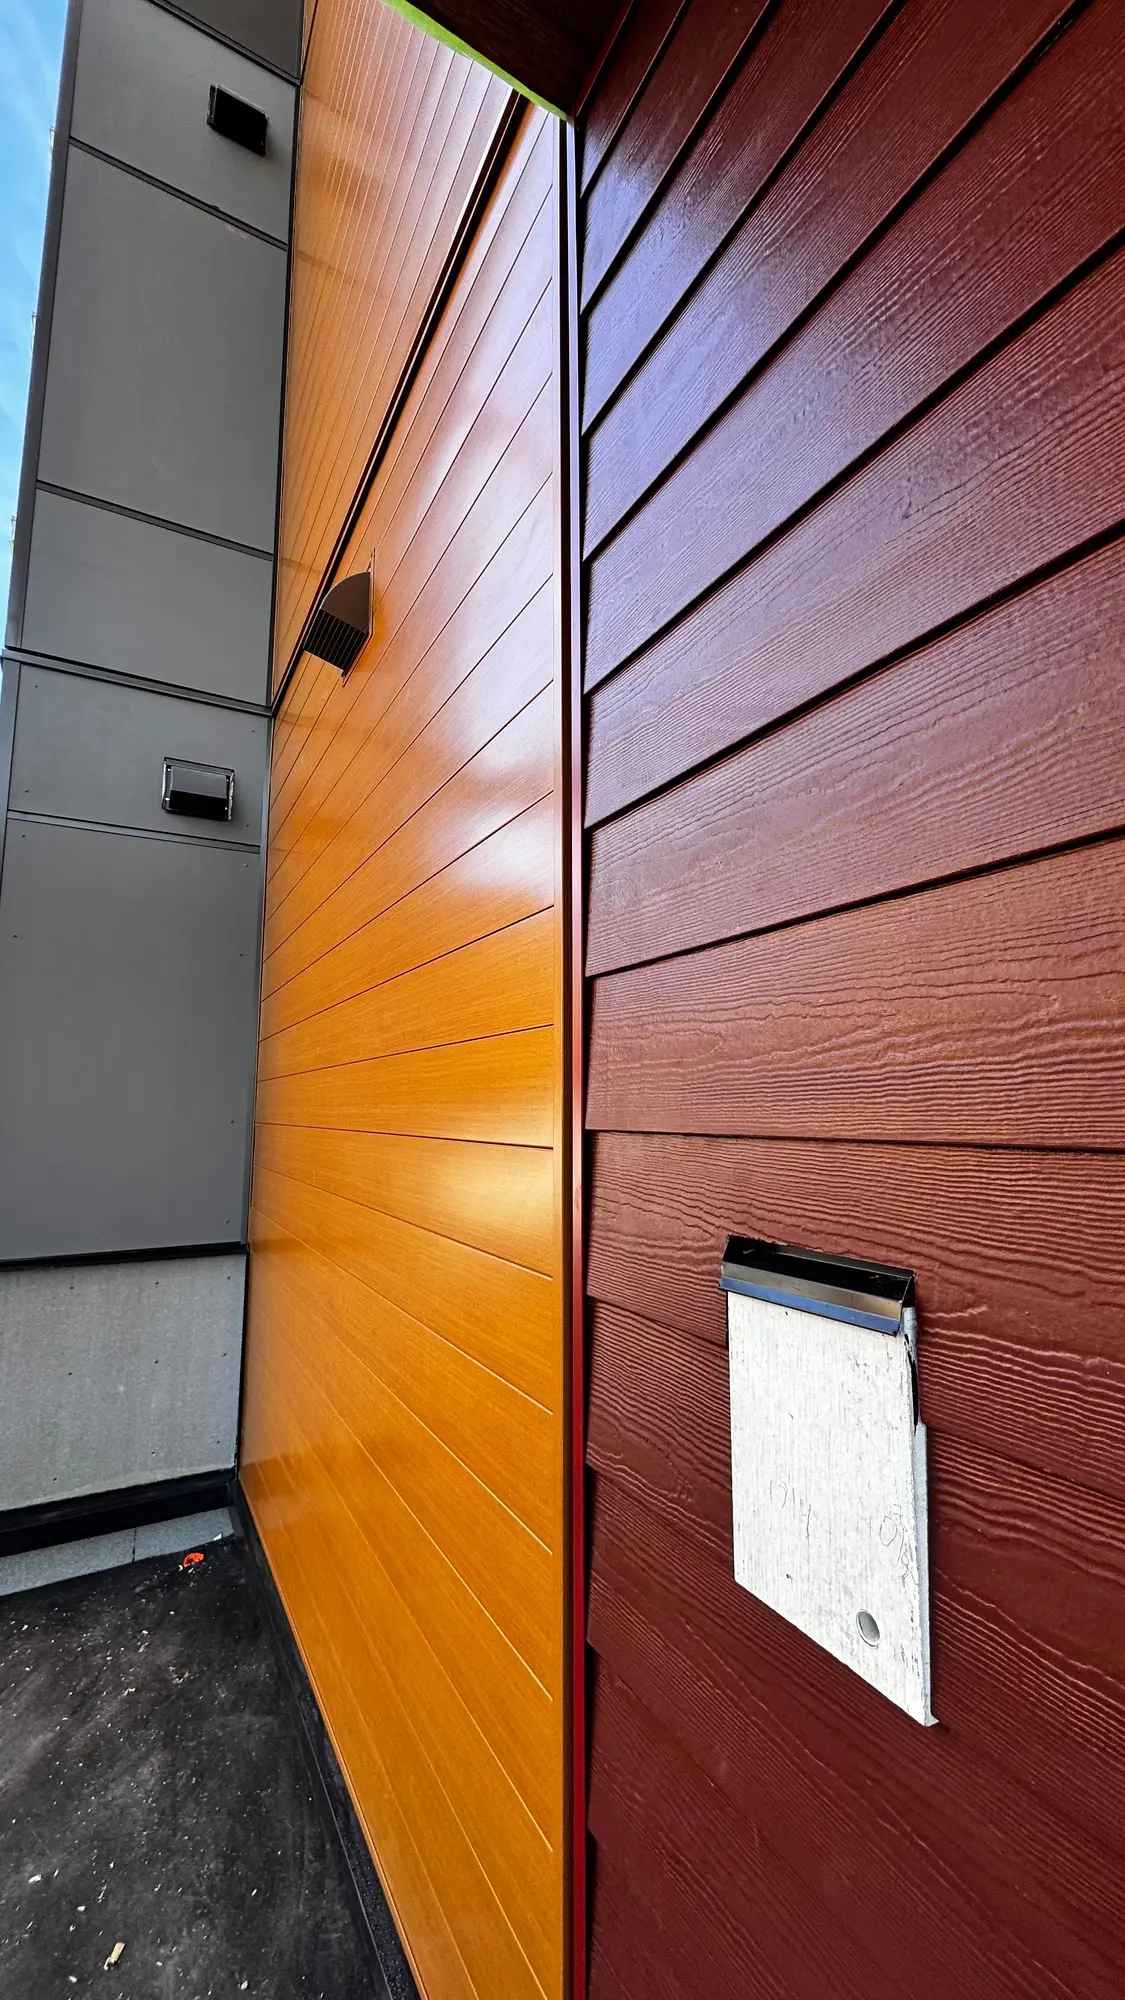
Woodgrain plank meeting a deep-red plank field at an inside corner, with a tight caulk joint and the two colours carried right into the return.
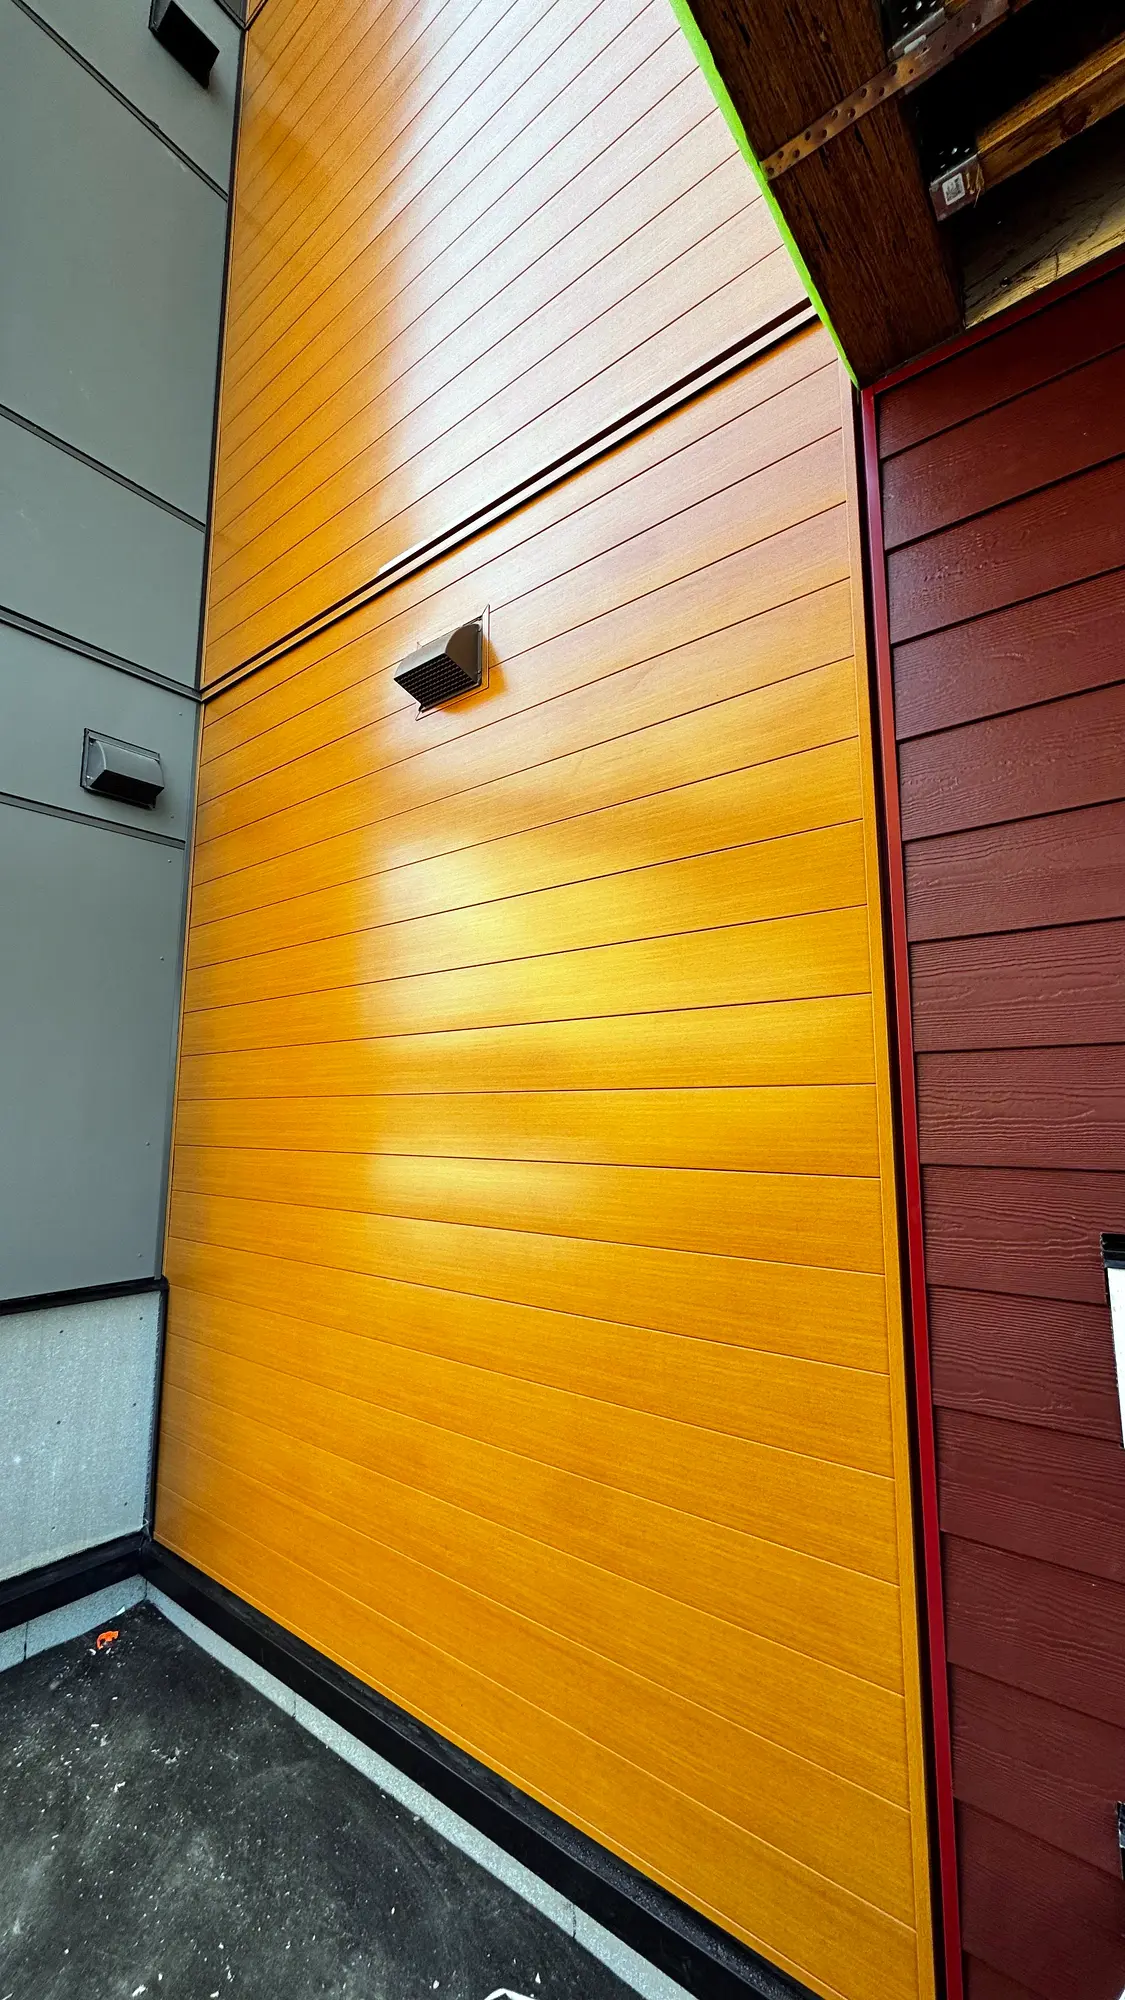
Woodgrain plank cut and trimmed around a dryer vent hood, keeping the reveal even on all four sides.
Tell us about your project and we'll get you a written quote.