Multi-family
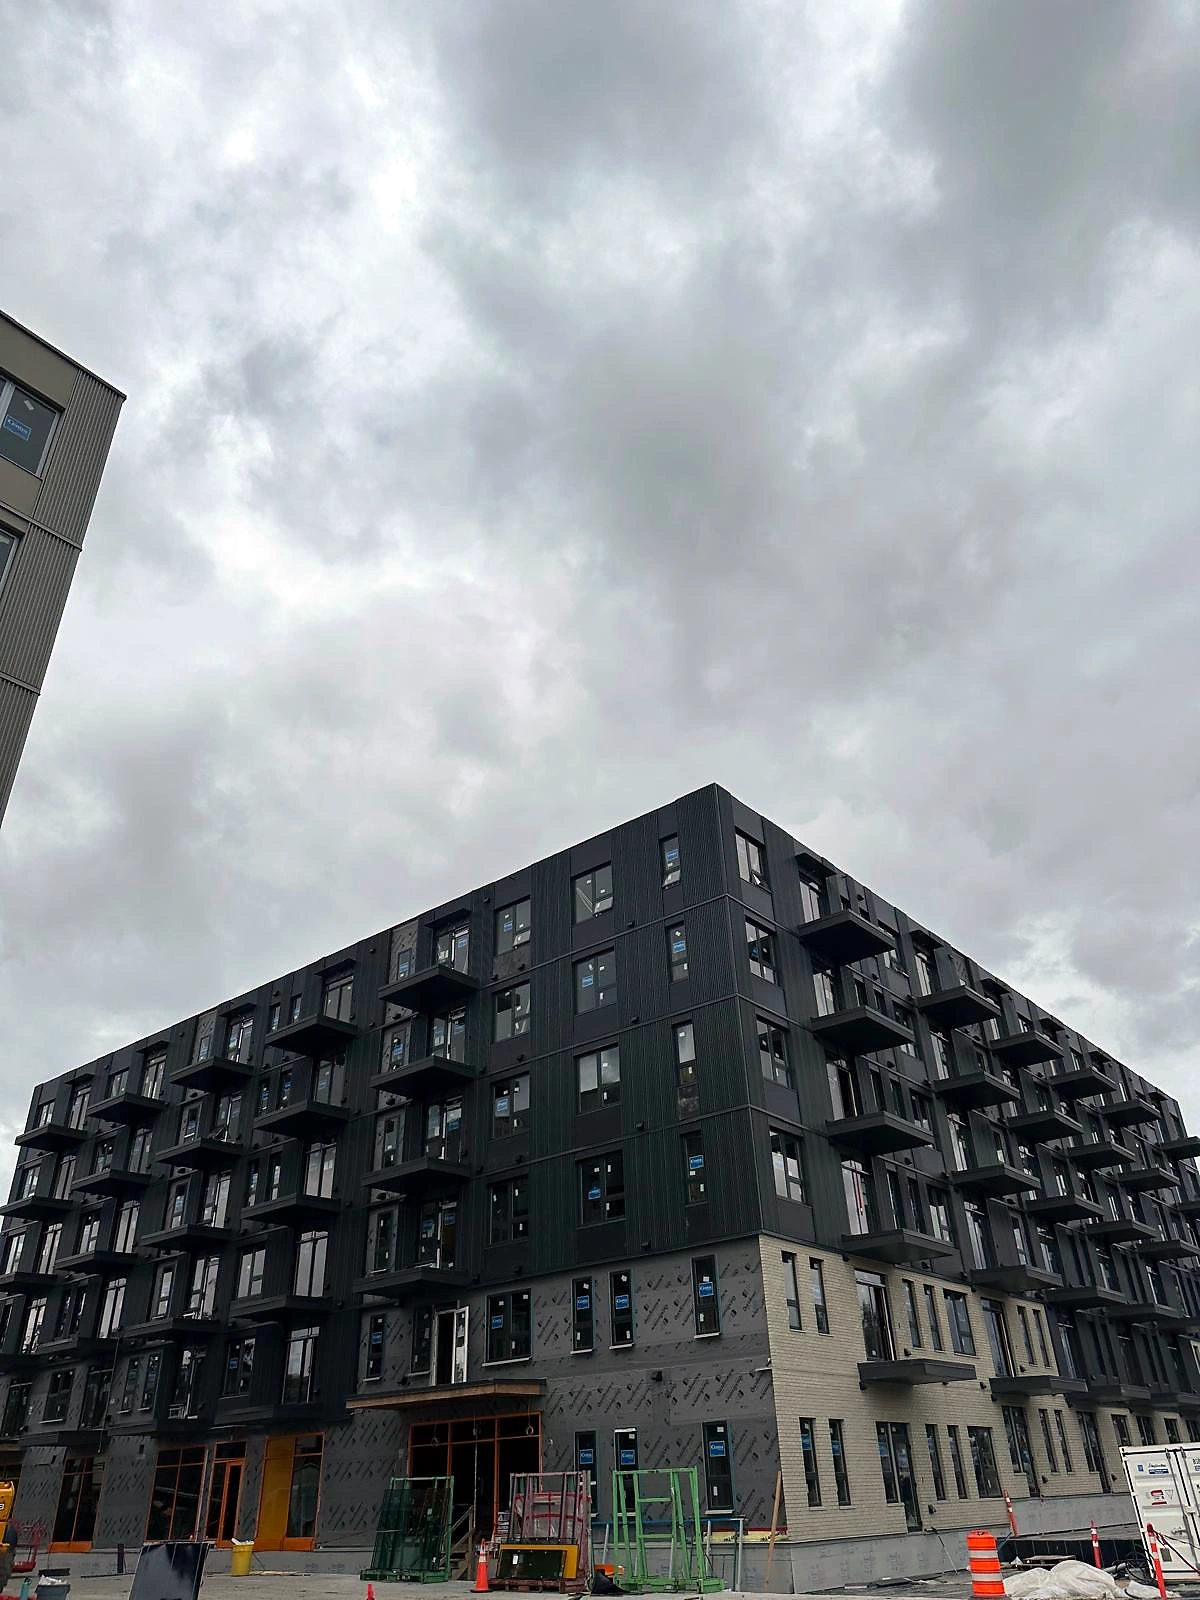
Charcoal panel rainscreen, 6-storey multi-family
Fibre cement panel and plank rainscreen over a ventilated cavity on a wood-frame mid-rise. Balcony returns, window surrounds and reveal joints worked to the architect's elevation details.
Projects
A selection of re-sides and cladding installs across the Lower Mainland, by material and project type.
Fibre cement panel and plank rainscreen over a ventilated cavity on a wood-frame mid-rise. Balcony returns, window surrounds and reveal joints worked to the architect's elevation details.
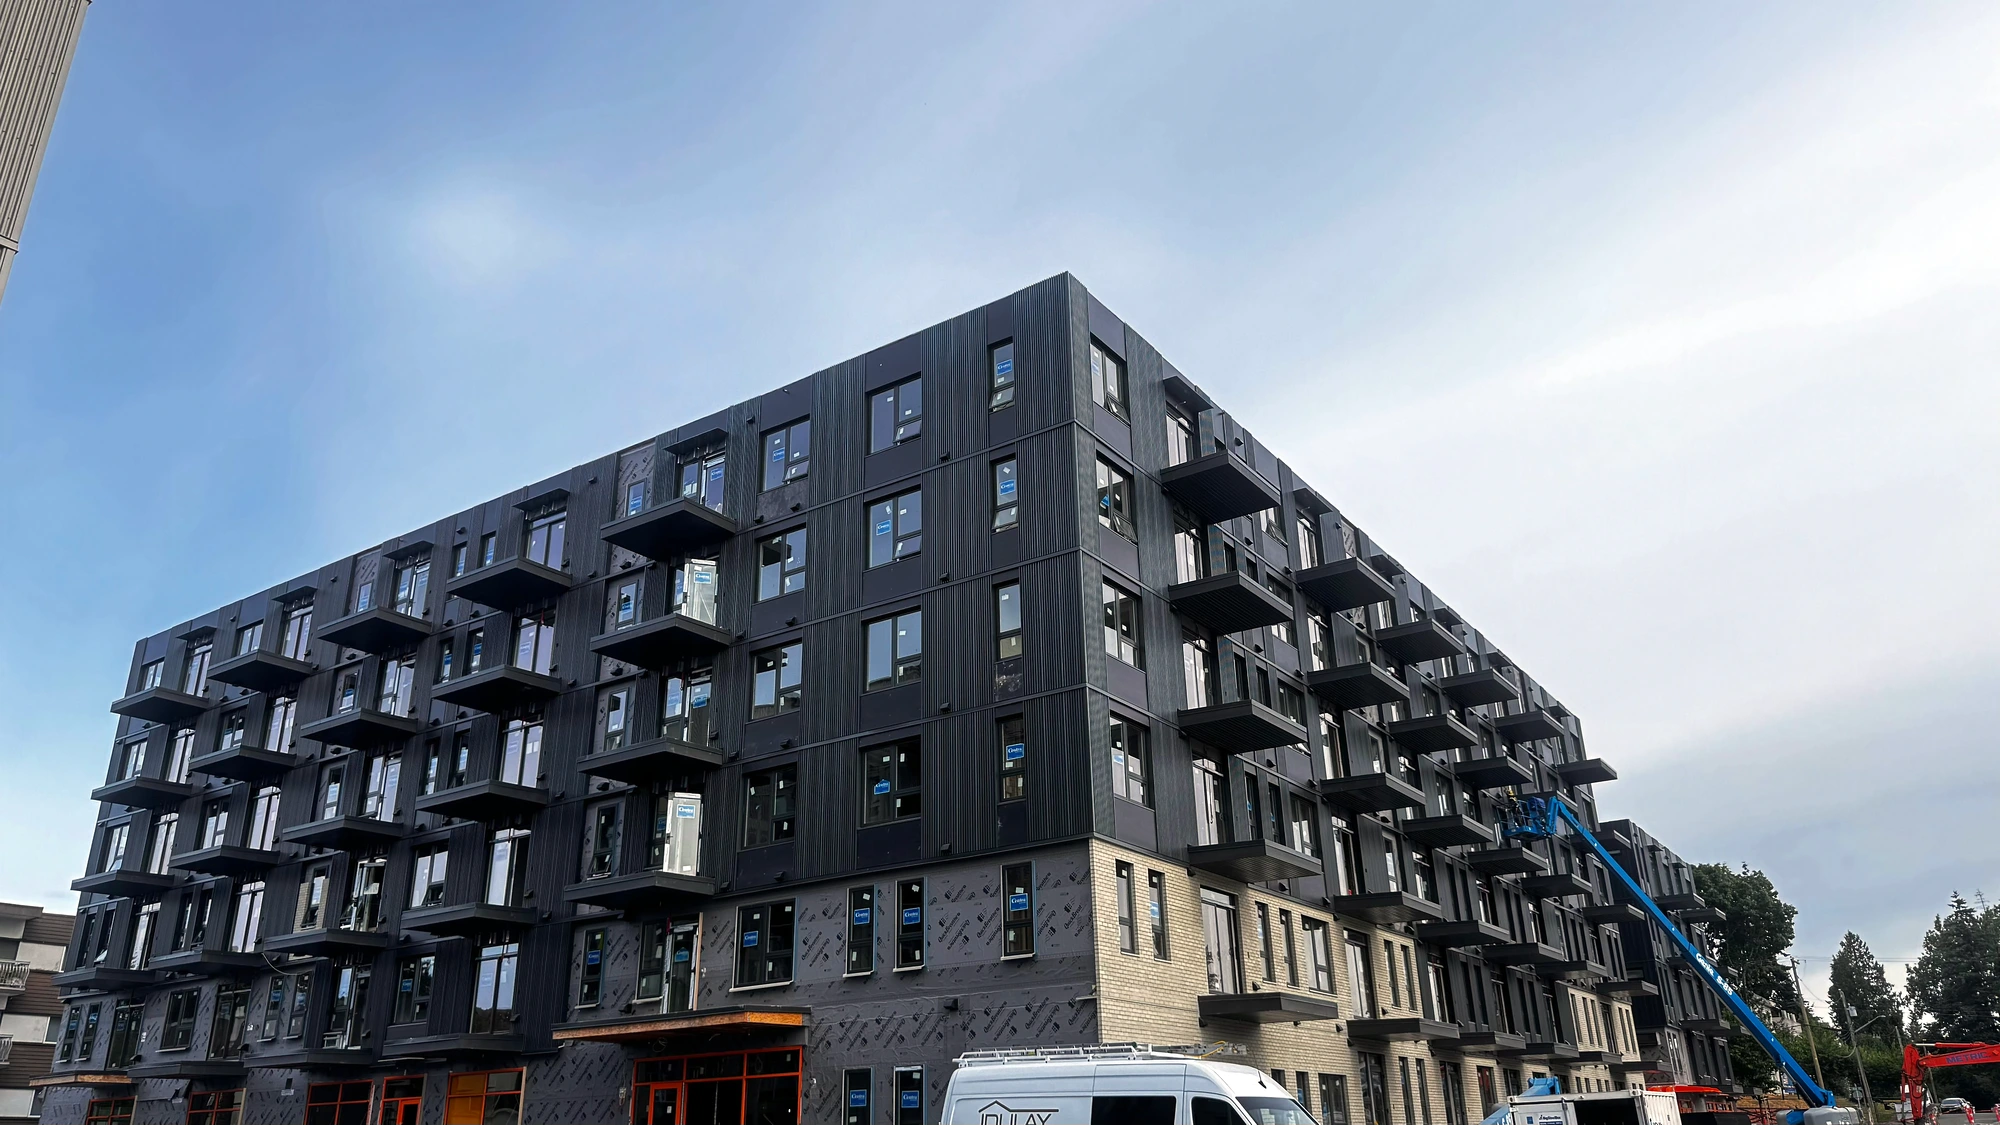
Two-tone scheme combining dark fibre cement panel with a lighter brick-look base band. Consistent shadow lines maintained across a full street elevation.
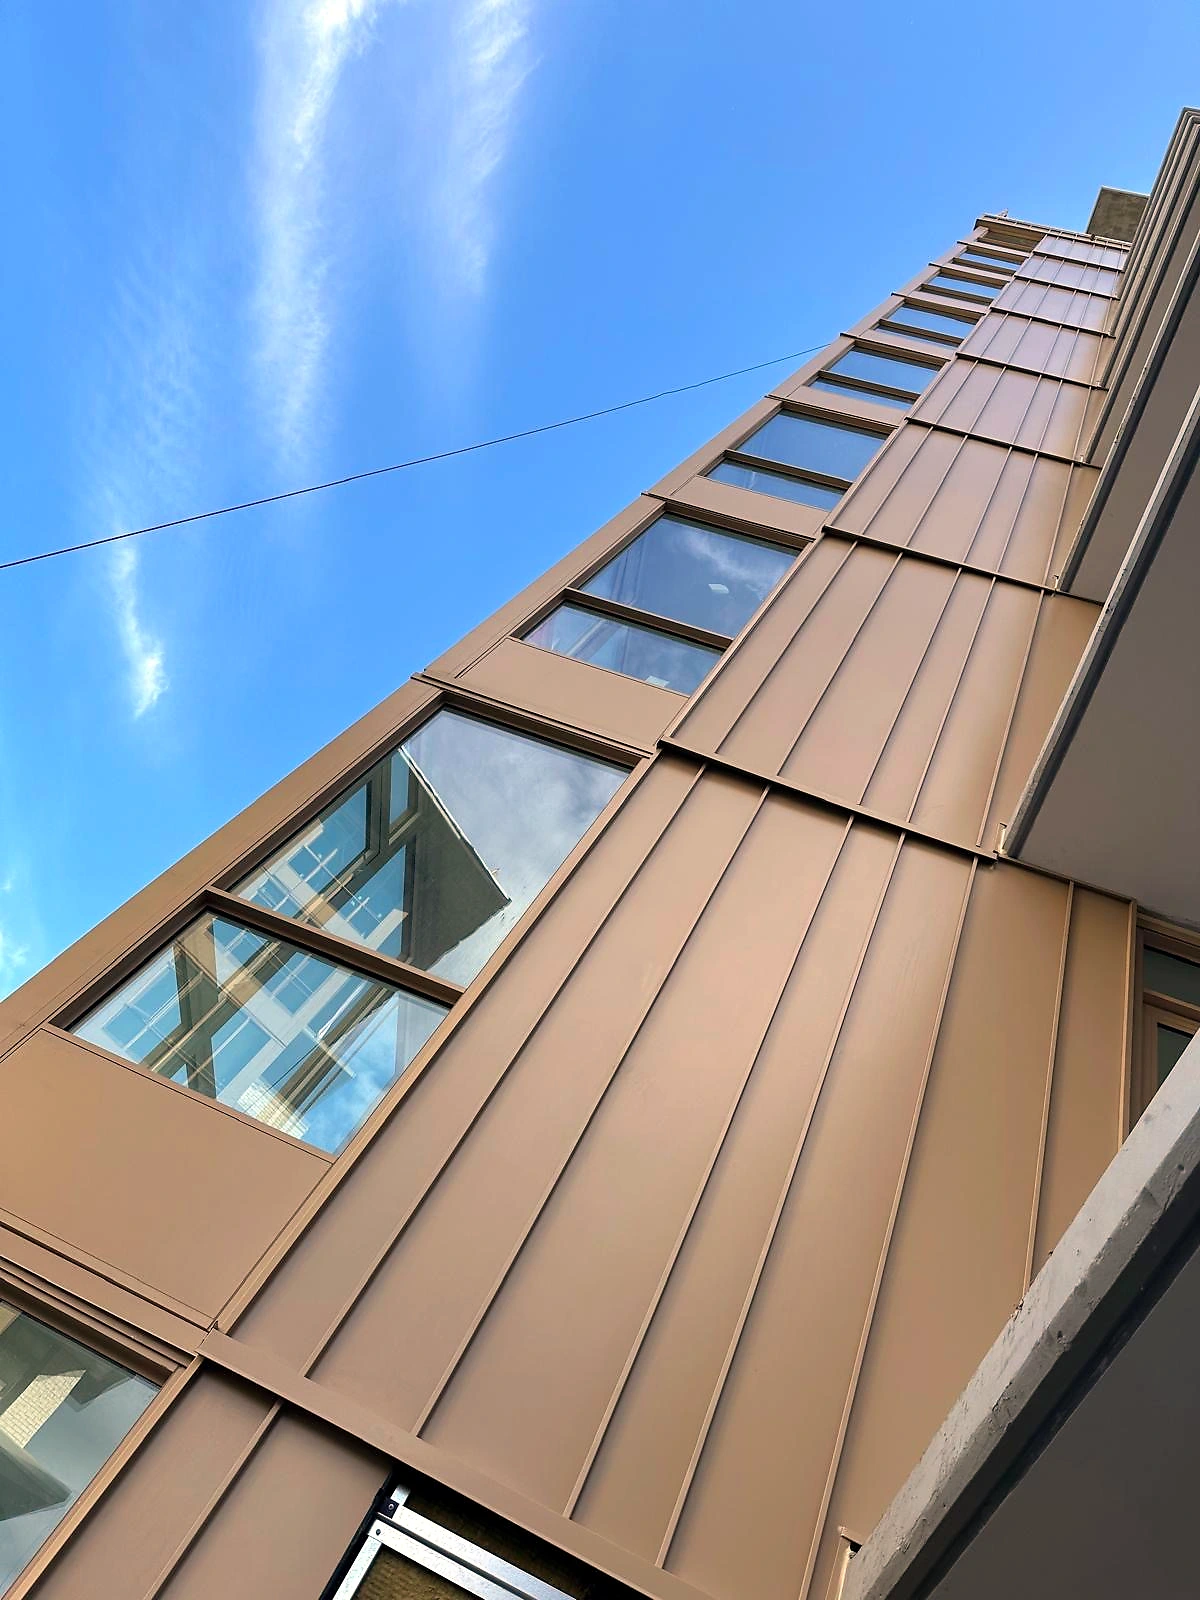
Vertical standing-seam metal panel in a warm bronze finish, wrapped cleanly around a building corner with even reveal lines top to bottom.
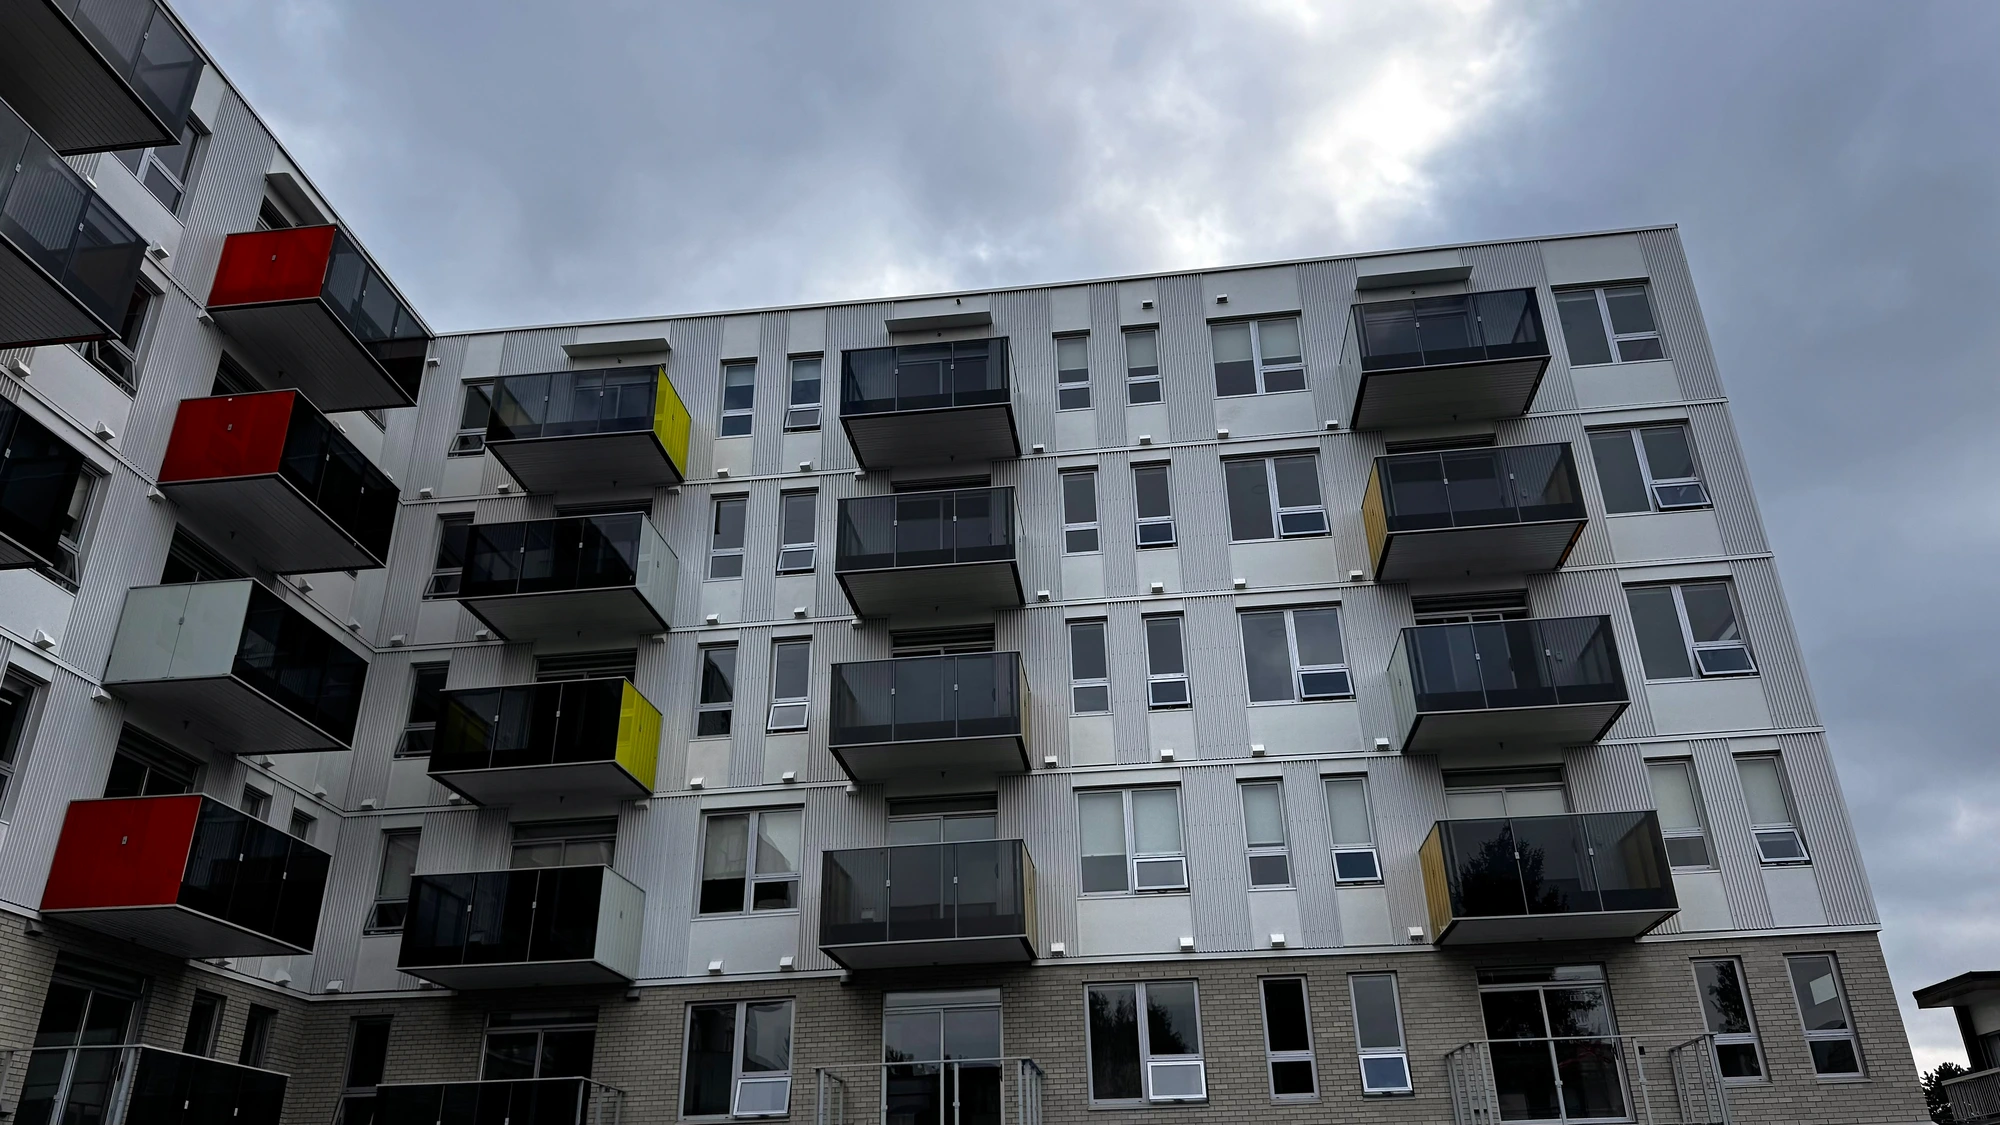
Panel cladding around a stacked-balcony elevation with accent-colour infill units. Cut-outs and edge trims fitted tight to the guard and soffit lines.
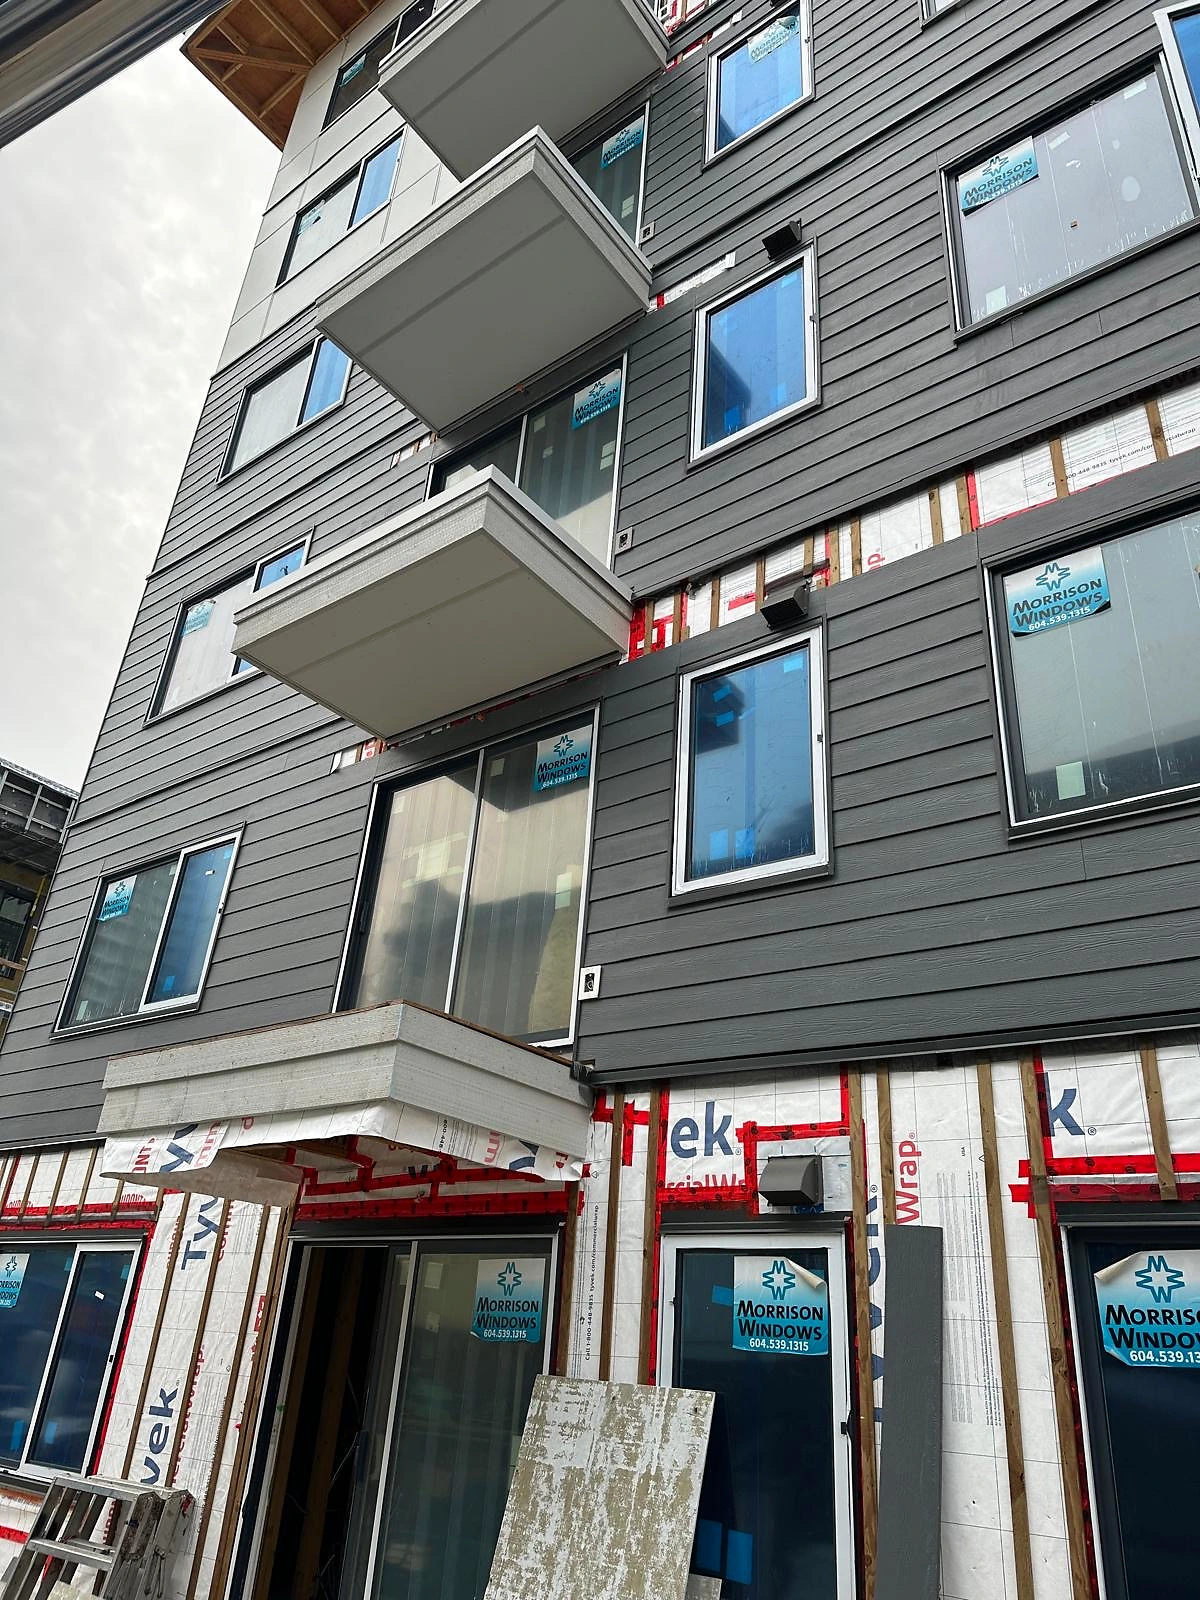
Lap siding installed over strapping and a fully-taped weather-resistive barrier, with head and sill flashing detailed at every opening before the cladding went on.
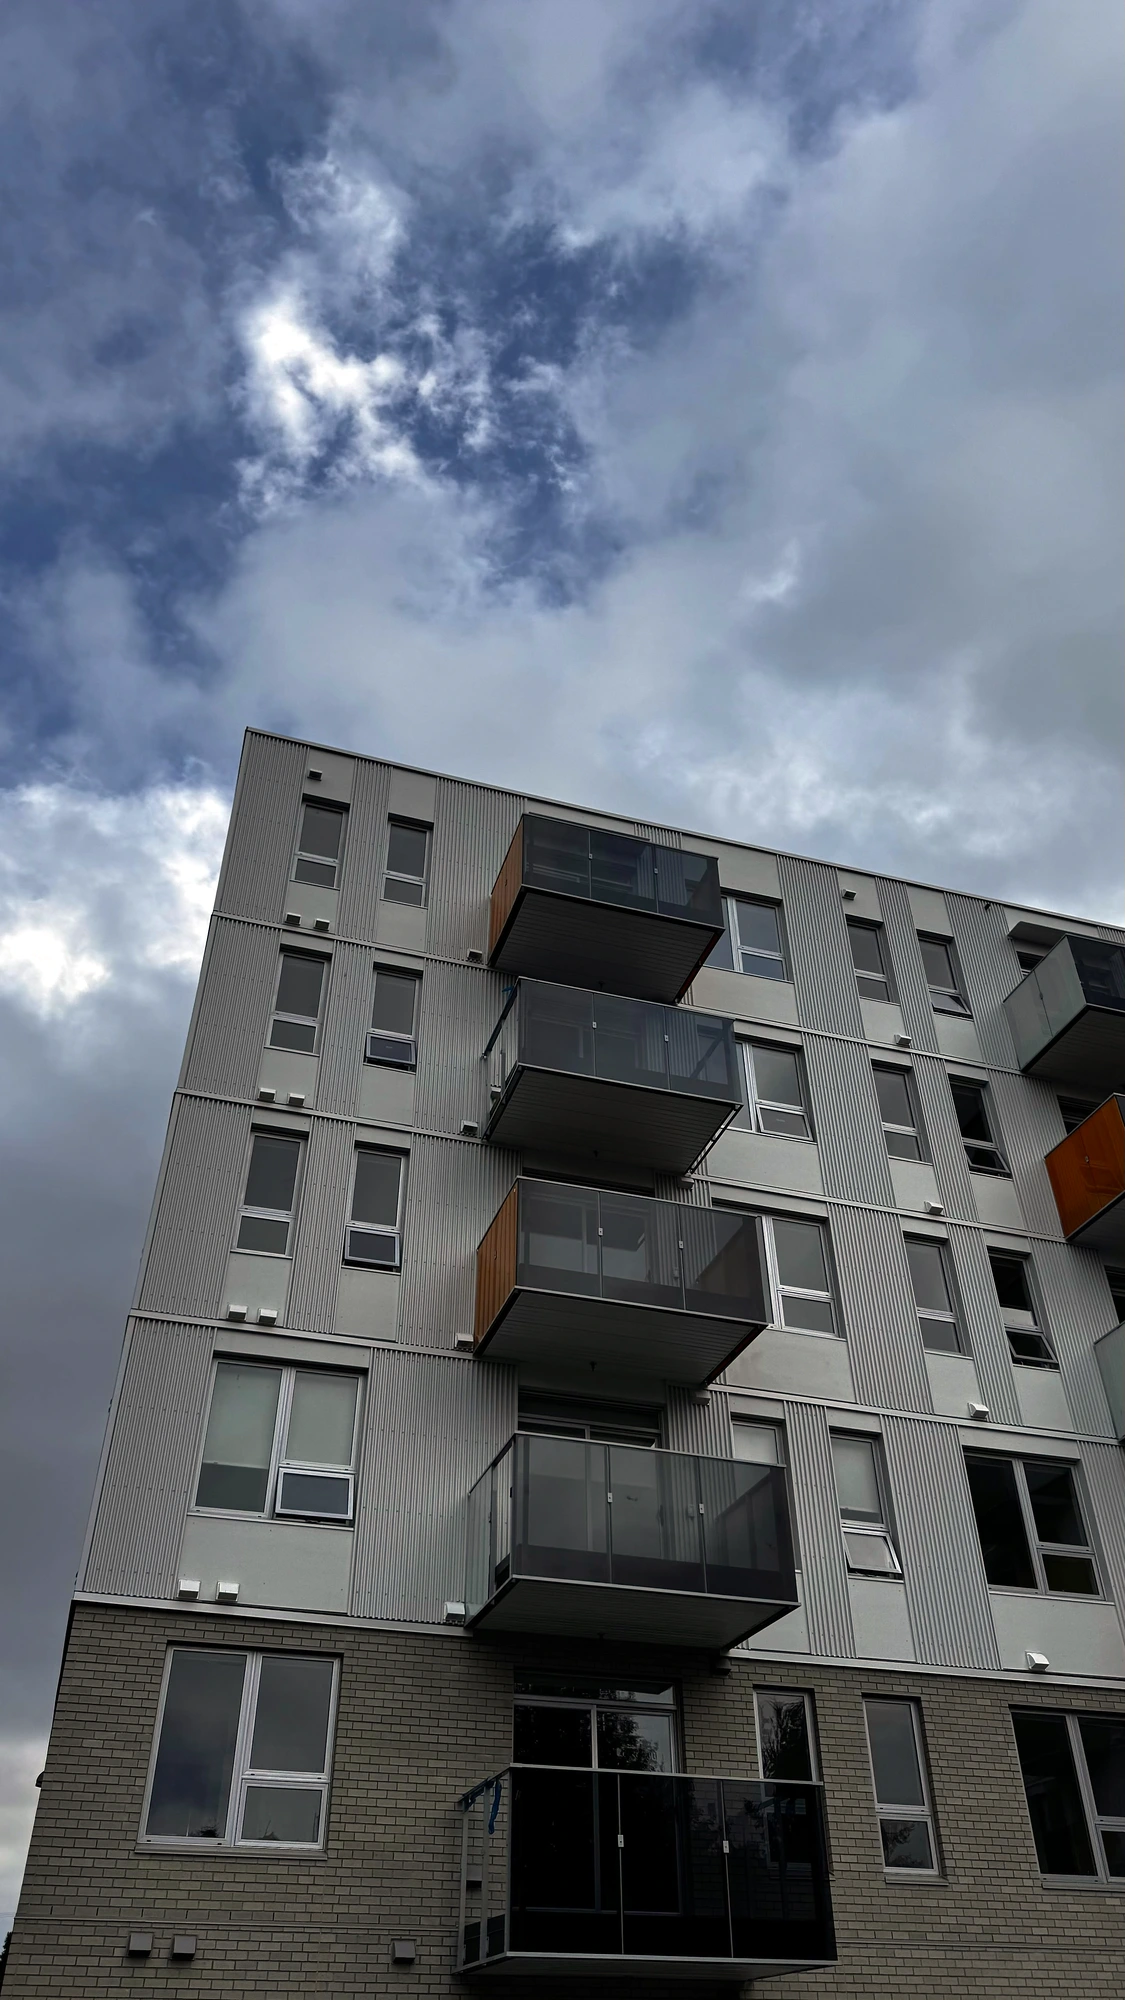
Light-grey corrugated metal panel across a full elevation, with wood-tone accent panels at select balconies breaking up the run.
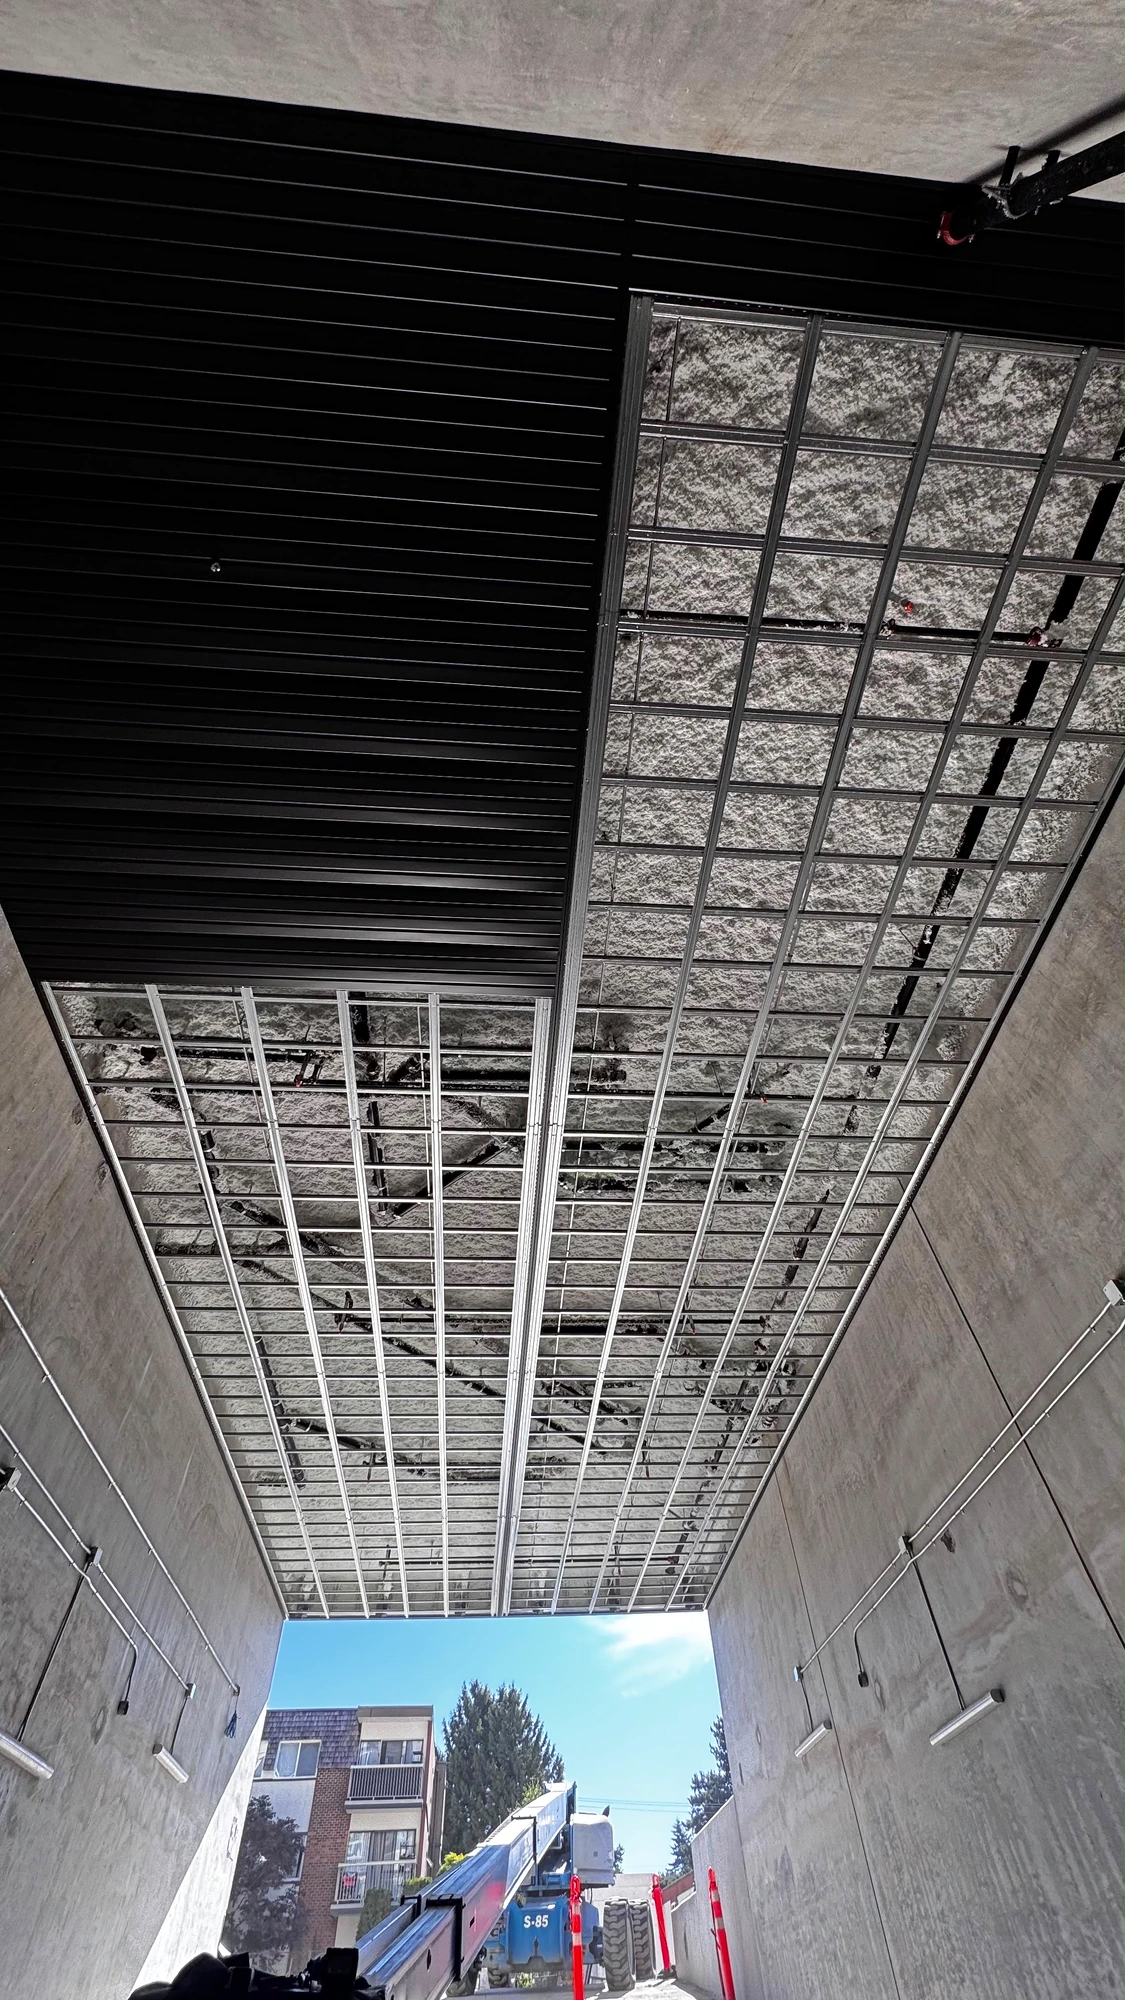
Soffit panel underway on a below-grade parkade ramp ceiling — insulation batts and the steel support grid still exposed on one half, finished black ribbed soffit panel closing it in on the other.
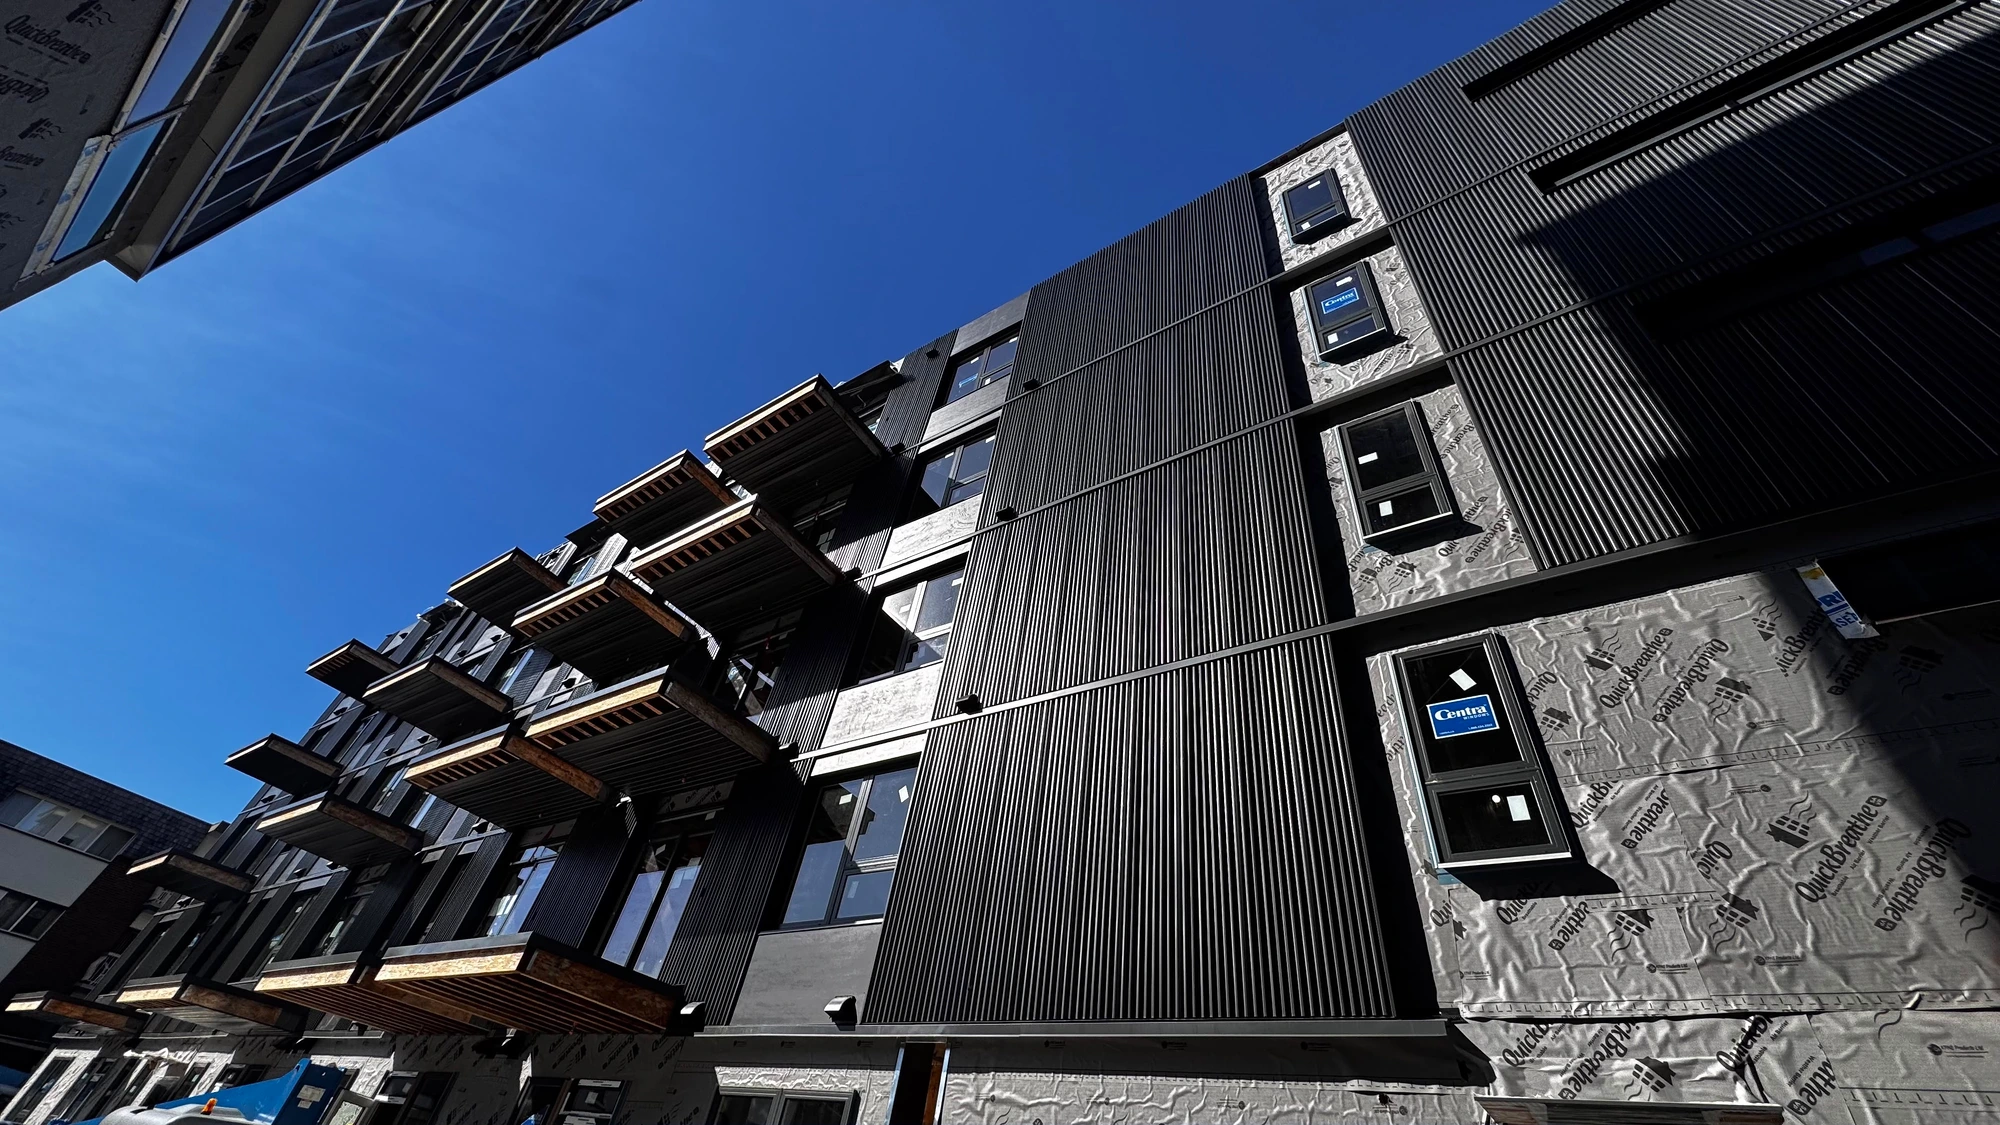
Panel cladding and trim worked around a deep window return, with the jamb and head lines carried through cleanly.
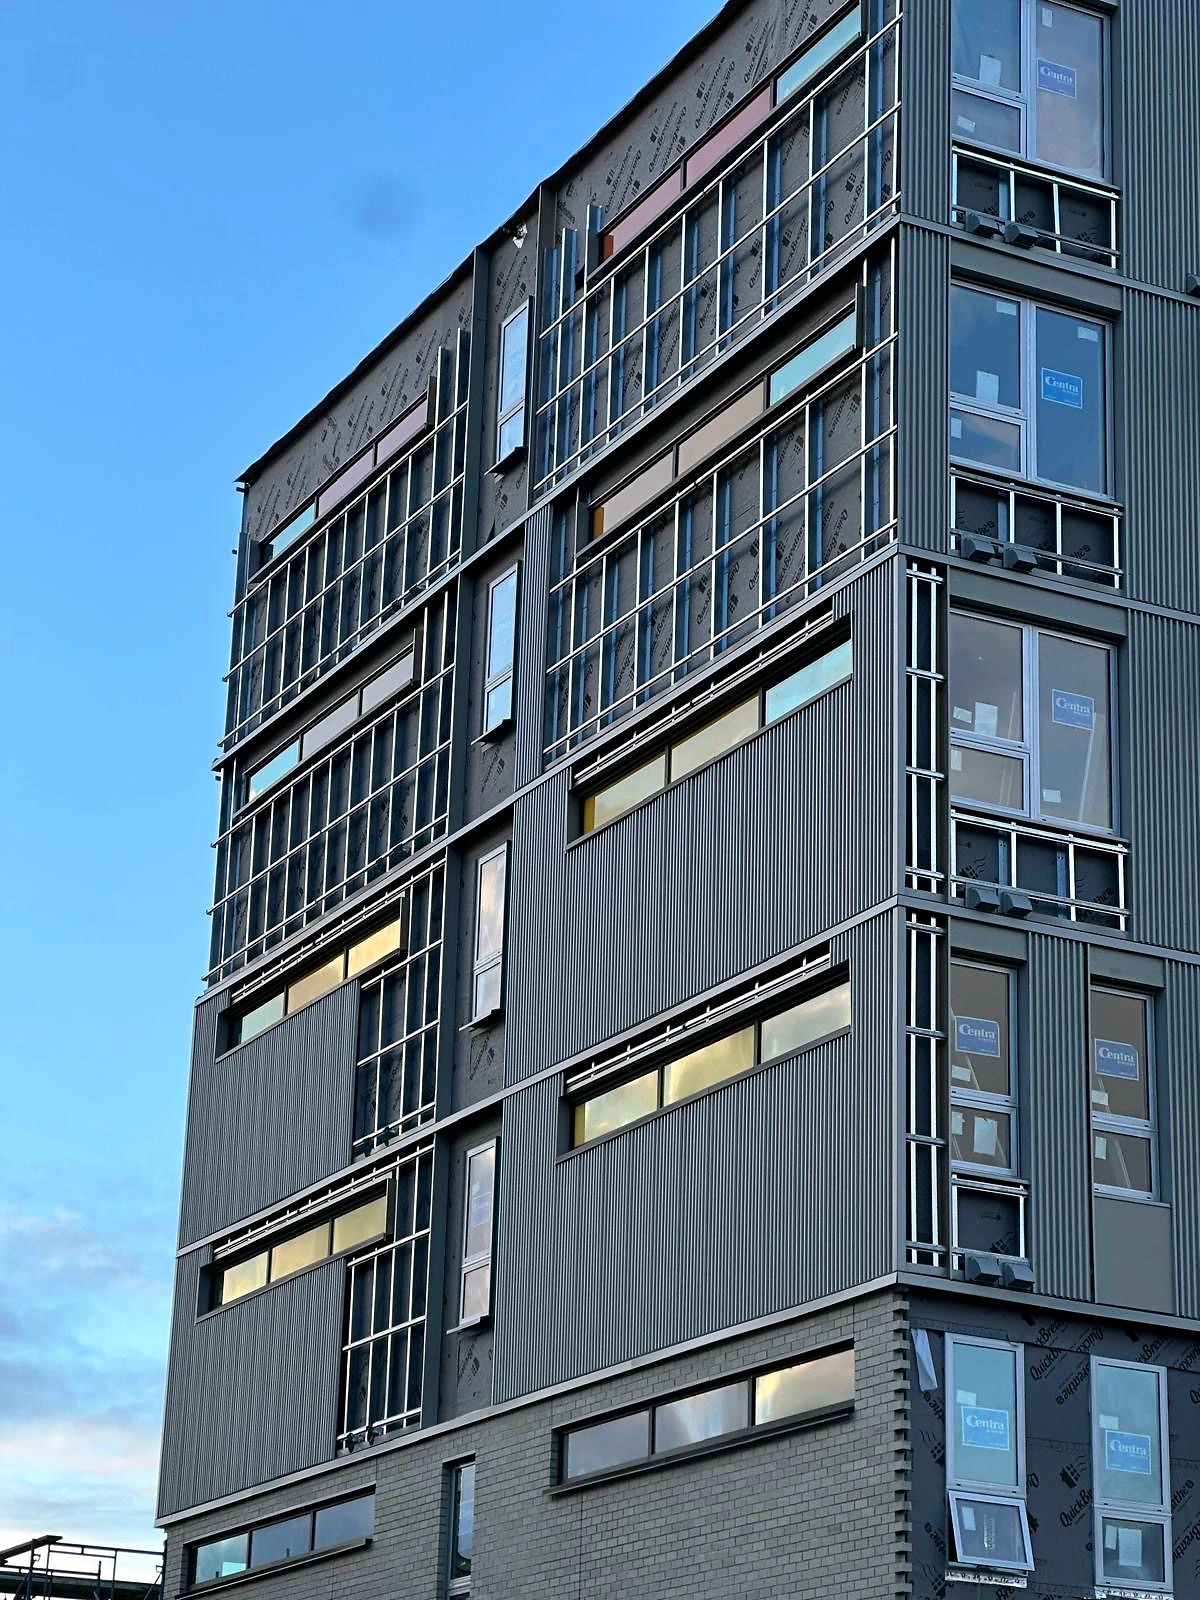
Vertical dark panel cladding wrapped around a building corner and tied cleanly into the window openings as the wall assembly closes in.
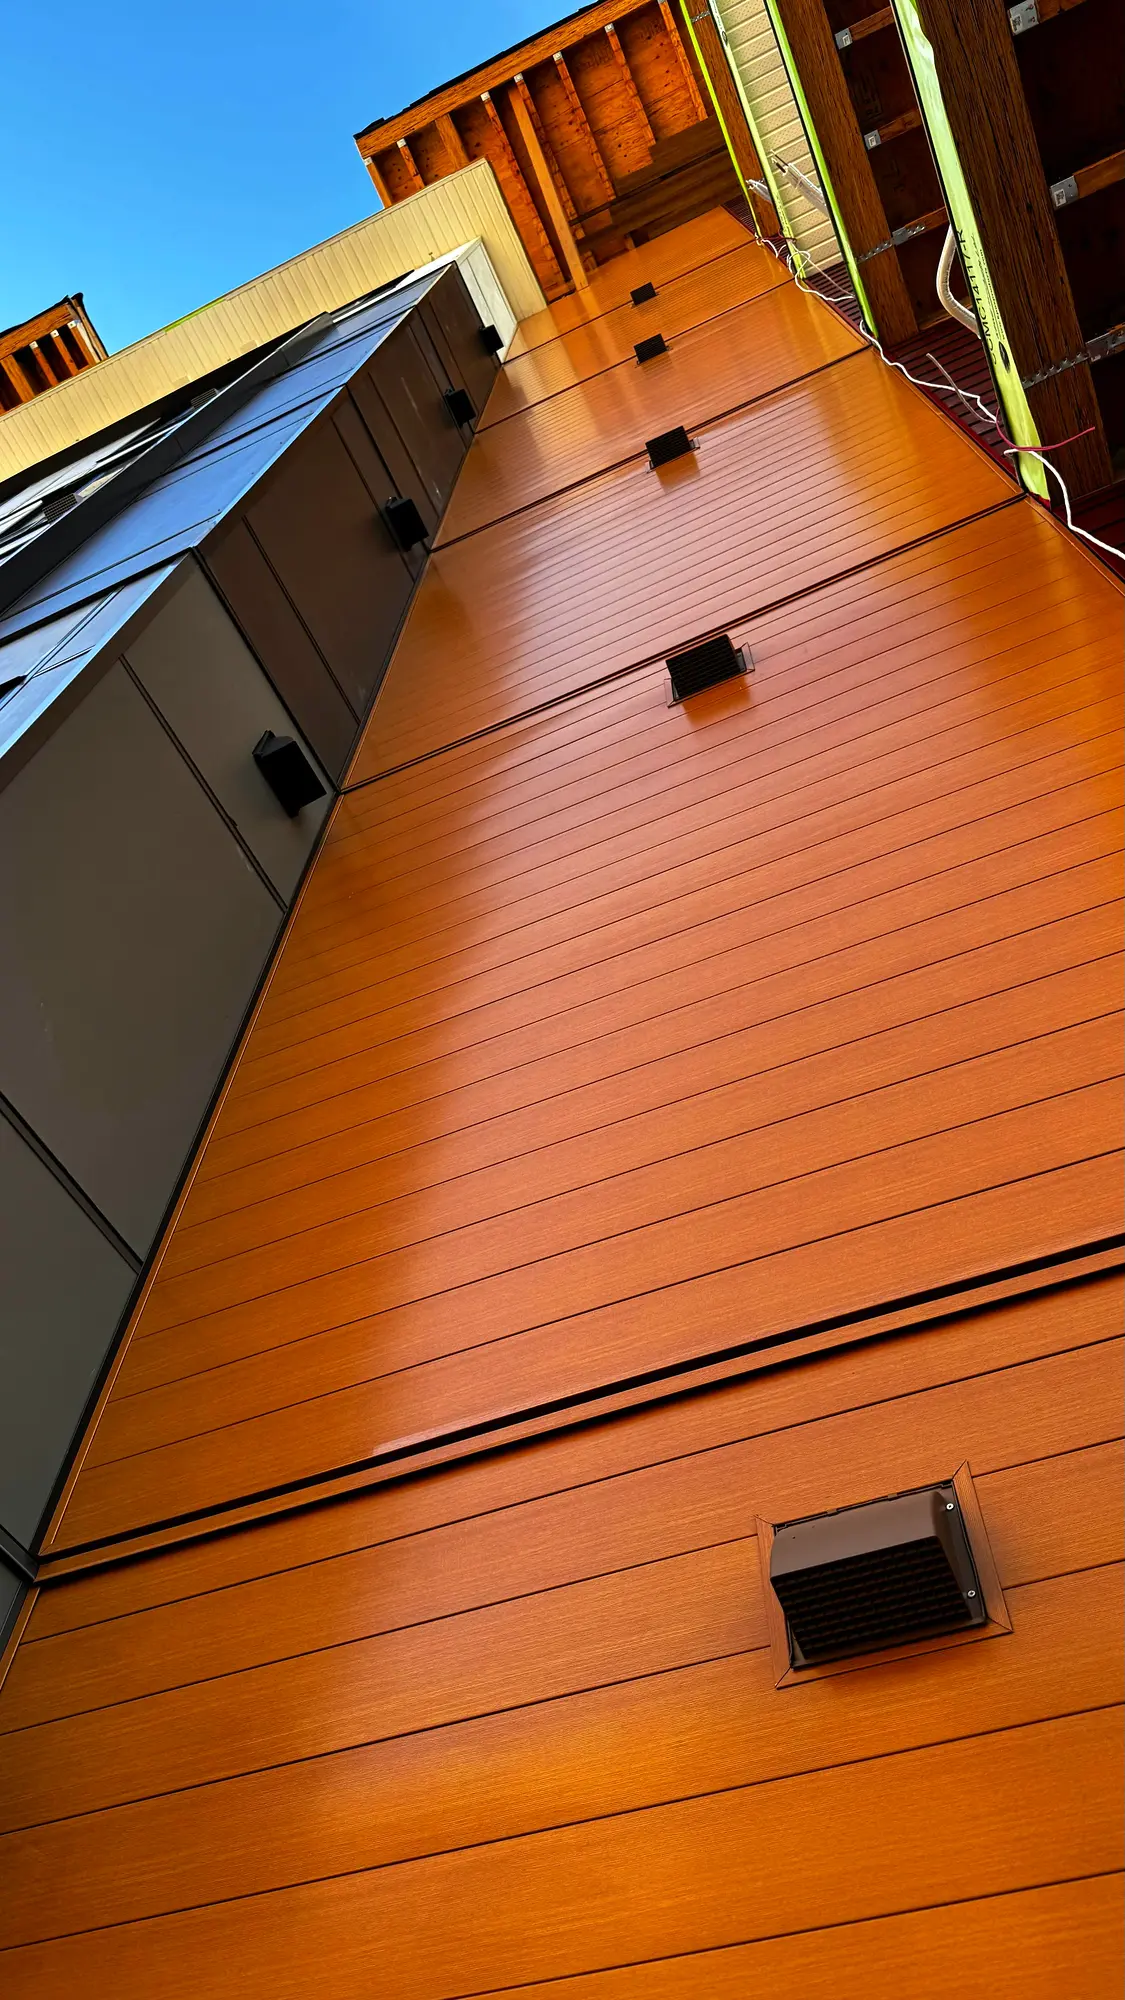
Warm woodgrain plank running the full height of a recessed elevation beside a dark metal panel volume. Board lines kept dead level up the wall, with vents and fixtures let in cleanly.
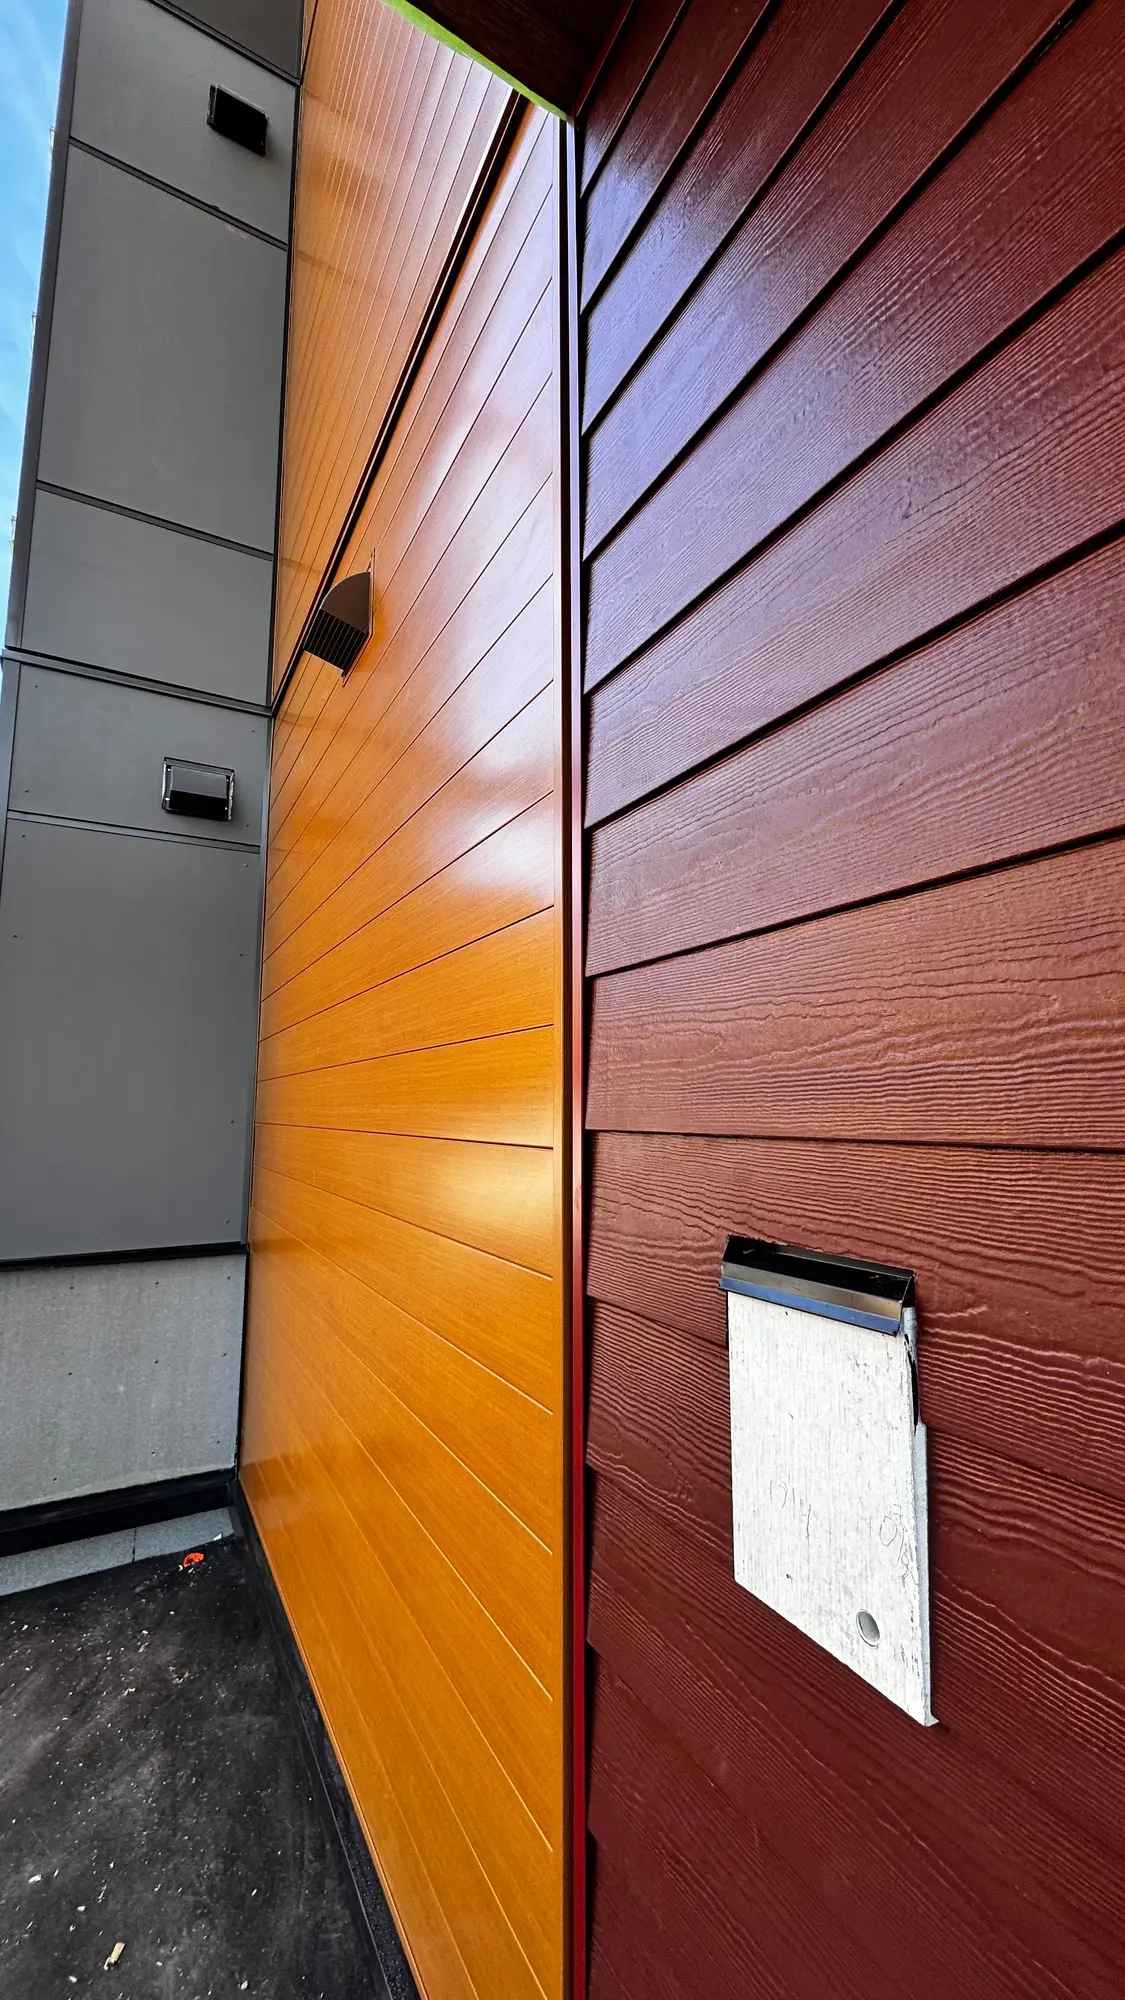
Woodgrain plank meeting a deep-red plank field at an inside corner, with a tight caulk joint and the two colours carried right into the return.
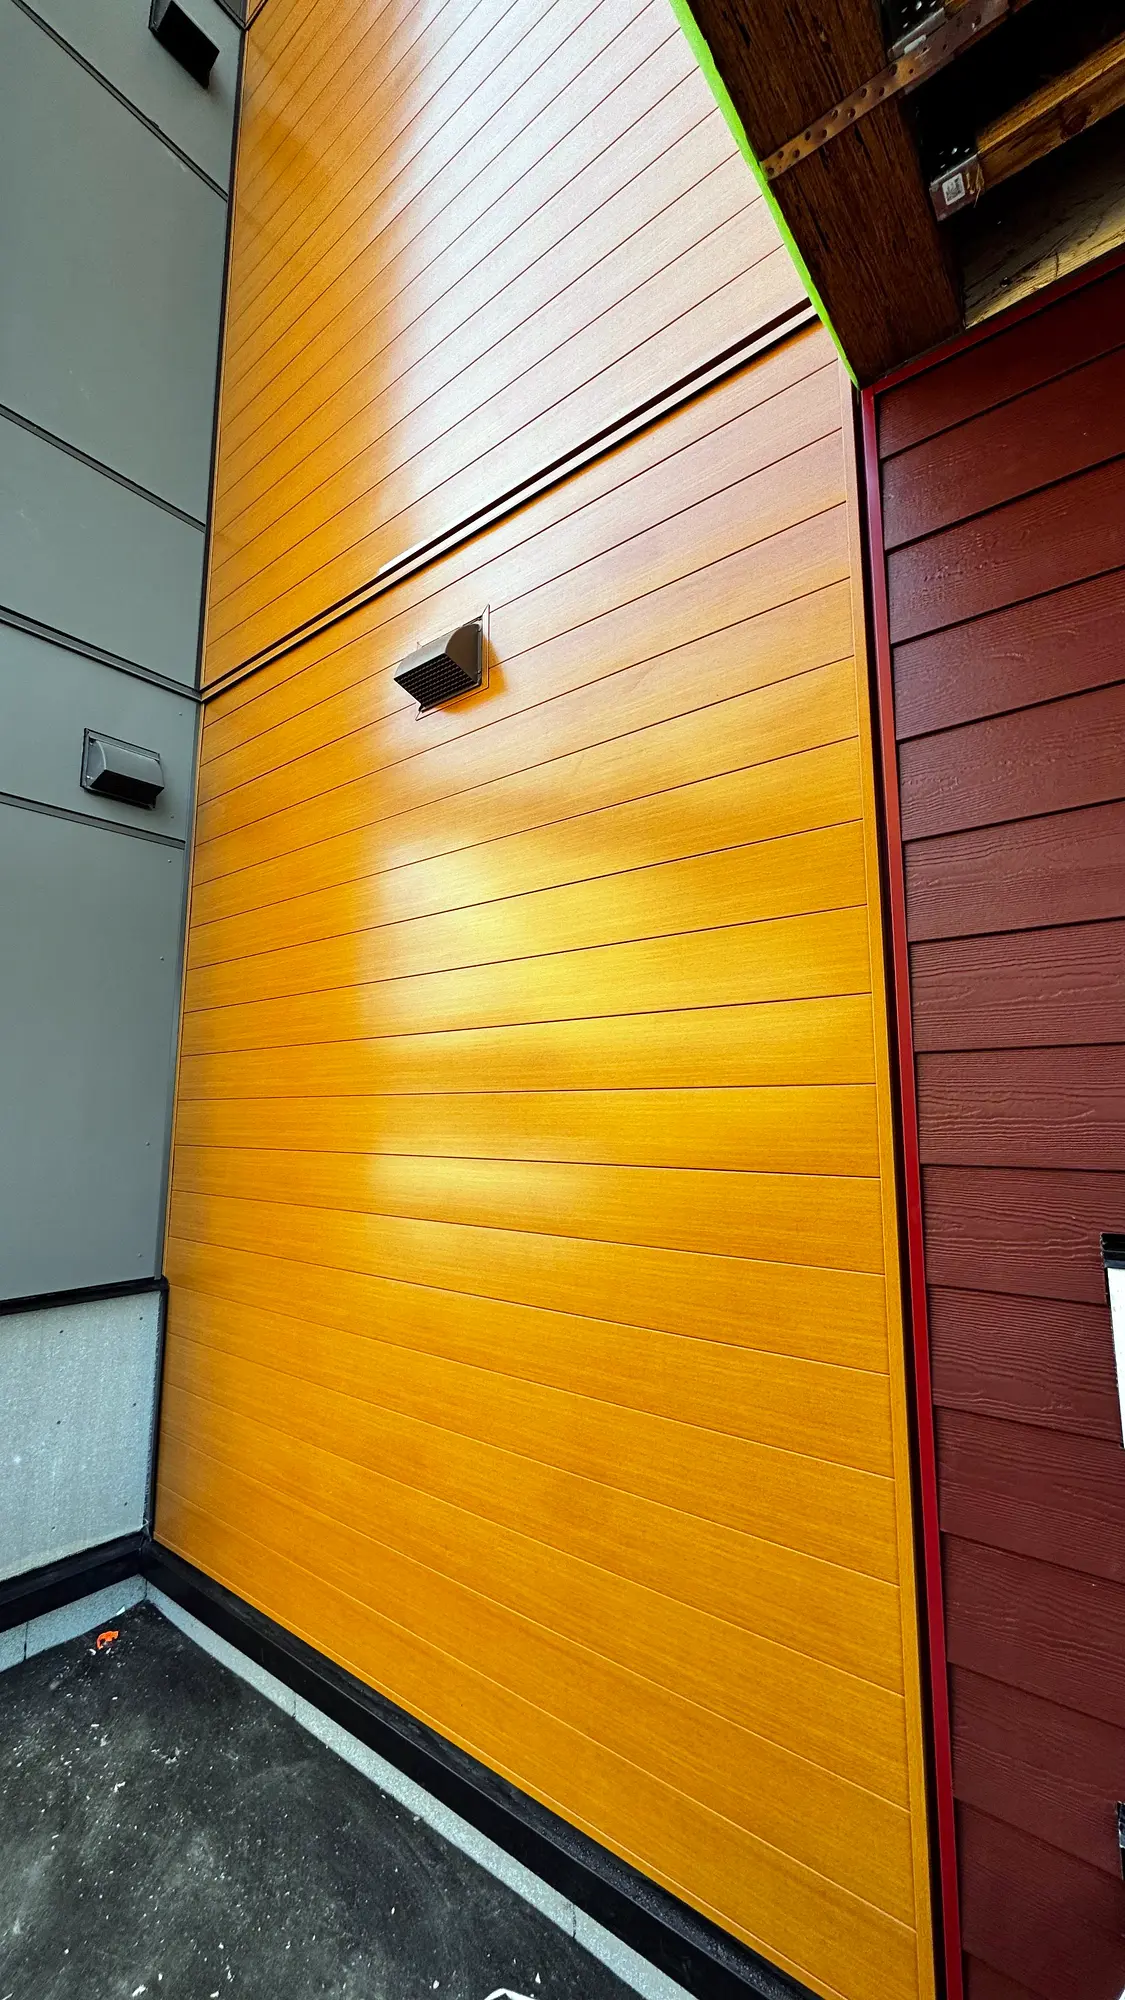
Woodgrain plank cut and trimmed around a dryer vent hood, keeping the reveal even on all four sides.
Tell us about your project and we'll get you a written quote.